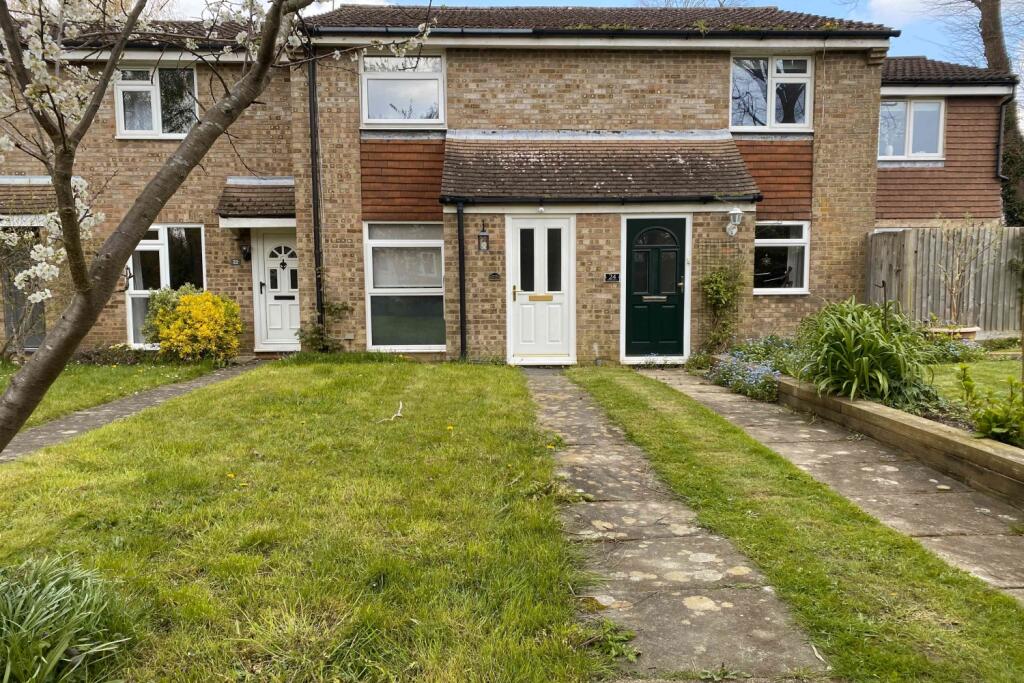
House to rent, 59 m²
Horsham, Highwood
2 bedrooms·1 bathroom
1.929 €/mo
32 €/m²
Listed Oct 4, 2026
About this listing
What can be better than to return home to a nice modern feeling comfy home, to kick back and relax, either in the living room, or in the summer then surely some time to sit on the patio, maybe get the BBQ going, and just chill. There's nothing like a bit of your own space, and tranquillity too!
At the end of a cul-de-sac with a private car parking area with a designated parking space, this is a fabulous house looking for its next worthy occupant.
Sited on the west side of Horsham, close to playing fields, local schools and pleasant open space, with an approximate 20 minute walk to town, or you can take the bus from the stop near the end of the road, this home is within easy reach of the A24 for easy access towards London, Gatwick, or the other way for the south coast, and yet close to amenities such as a large Tesco superstore. This lovely house is in one great spot.
Don't delay and miss miss out - we're open 24/7 so pick up the phone or click online to book to view!
Approach
In a pedestrianised area of two facing terraces with parking behind, with a path towards the house
Hall
Stepping over the threshold into a small hall, with storage cupboard to the side housing the consumer unit, and laminate flooring
Living Room
4.3m x 3.6m - 14'1" x 11'10"
A timber fully glazed door leads into the living room where the wood laminate floor continues, with a small understair cupboard, telephone point, two TV points, cables for cable TV
Kitchen Diner
3.6m x 3.6m - 11'10" x 11'10"
The kitchen is mostly tiled with a range of wooden base and wall units, one and a half bowl stainless steel sink with drainer and chrome mixer tap, single electric oven with four ring gas hob over and stainless steel extractor hood above, with a dishwasher, washing machine, and a free-standing fridge freezer. There are patio doors to the rear garden, and the kitchen also houses the combi boiler
Landing
Carpeted open tread staircase leads to the landing with a loft access hatch
Bedroom 1
3.6m x 3.3m - 11'10" x 10'10"
Almost square double bedroom with a front aspect and a large double-doored built-in wardrobe cupboard with timber slatted shelving, and TV point
Bedroom 2
3.4m x 1.9m - 11'2" x 6'3"
Small double bedroom better served as a single bedroom, or ideal for use as a study, with wood laminate flooring, two double-doored built-in storage cupboards with wooden slatted shelving, cables for cable TV, and telephone point
Bathroom
The bathroom has a tiled floor, part-tiled walls, a white suite of toilet, basin in vanity unit with a stainless steel mirrored bathroom cabinet over, in-bath shower with chrome mixer taps and shower head, bi-fold shower screen doors, chrome towel radiator, chrome and glass shelf to one wall
Rear Garden
The back garden has a good sized patio area, timber shed, and an area of part lawn part gravel, with a rear gate and a bed of mature shrubs to the side
Parking
There is an allocated parking space for one vehicle in the private car park, or unrestricted parking on the road
What's included
Garden
Parking
TypeTerraced house
Living Area59 m²
Bedrooms2
Bathrooms1
HeatingAsk Agent
Deposit2.225 €
MunicipalityHorsham
Location
Map loading soon
Neighborhood data on demand
Nearby essentials will load when this section comes into view.