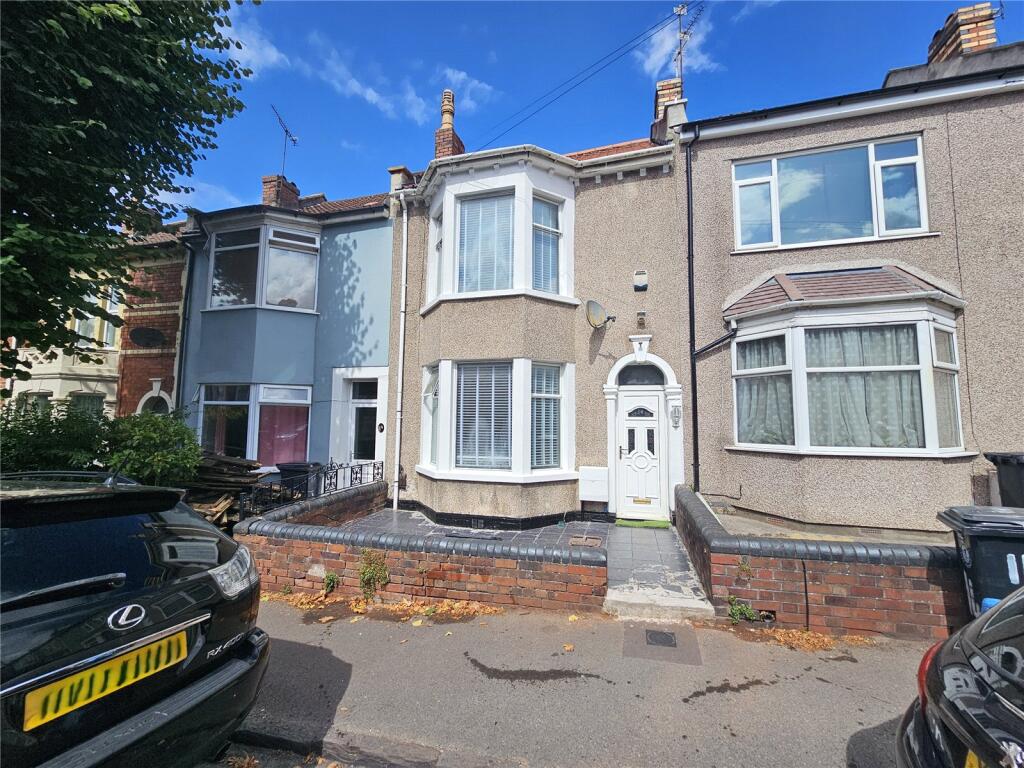
House for sale, 113 m²
Bristol, Eastville
3 bedrooms·1 bathroom
453.752 €
4.015 €/m²
Listed Sep 7, 2026
About this listing
** NO ONWARD CHAIN - RECENTLY DECORATED -ROOF TERRACE - DECEPTIVELY SPACIOUS - GOOD SIZE REAR GARDEN ** A deceptively spacious Victorian Terrace house which has been extended and boasts large rear garden for the area and a roof terrace! The rest of the accommodation is arranged as three bedrooms (the second bedroom has double doors onto the roof terrace), lounge, dining room, breakfast room area, kitchen, utility room and bathroom with bath and separate shower. Further benefits include, double-glazed windows, modern bathroom and kitchen, recent decor and carpets. Close to hand are bus stops, shops and East Gate Centre, Train Station, Eastville Park and easy access to the City Centre and M32.
Services:
Gas, electric, water and sewerage are all mains connected.
Broadband:
Standard, Superfast and Ultrafast
Virgin Media, Netomnia and Openreach networks are available
Entrance Hall
Enter via uPVC front door with inset window lights. Cornice to ceiling. Doors to lounge and dining room with semi-circular frosted window light above.
Lounge
3.89m x 4.4m (12' 9" x 14' 5")
Into bay and alcove. Aluminium double-glazed bay window facing front aspect, ceiling rose and ornate cornice to ceiling, electric fireplace with surround and hearth, wall lights to alcoves.
Dining Room
4.22m x 3.89m (13' 10" x 12' 9")
Into alcove and edge of stairs. Stairs to first floor accommodation, ornate cornice to ceiling and ceiling rose, coal effect gas fire to chimney breast with wooden mantelpiece with stone hearth. Wall lights to alcoves, square arch to breakfast area and door to kitchen.
Breakfast Area
2.29m x 3m (7' 6" x 9' 10")
Double-glazed French doors to rear garden, electric heater, two wall lights, ornate ceiling cornice and ceiling rose, serving hatch from kitchen.
Kitchen
2.46m x 3.78m (8' 1" x 12' 5")
A range of wall and base fitted storage units with work surfaces, 1½ bowl stainless steel single sink unit, serving hatch above, built-in electric oven with electric hob and extractor hood over. Square arch to utility room.
Utility Room
2.44m x 1.7m (8' 0" x 5' 7")
Double-glazed window facing side aspect, space to add further storage units, space for washing machine with vent for tumble dryer. Door to bathroom.
Bathroom
2.44m x 1.83m (8' 0" x 6' 0")
Frosted double-glazed window facing side aspect. Four-piece suite comprising; panelled bath, pedestal wash hand basin, low-level WC and separate shower cubicle with glass panels and electric shower, tiled walls, extractor fan and wall mounted electric heater.
Landing
Access to loft space, part panelled walls. Doors to all bedrooms.
Bedroom One
4.862m x 4.416m (15' 11" x 14' 6")
Into bay and alcove. Aluminium double-glazed bay window facing front aspect, electric panel heater and cornice to ceiling.
Bedroom Two
3.25m x 3.9m (10' 8" x 12' 10")
Into alcove. Part glazed double doors leading to roof terrace with railing, cornice to ceiling and electric panel heater.
Bedroom Three
2.5m x 2.9m (8' 2" x 9' 6")
At widest point. Double-glazed window facing rear aspect, electric panel heater.
Outside
Front
Enclosed by brick built boundary and laid to tiling with gas meter box and path to front door.
Rear
This garden is a really good size for the area with patio area leading to mainly lawned garden with raised decking at the rear and mature trees. Enclosed by fencing.
What's included
Garden
Key Stats
Key Stats
TypeTerraced house
Living Area113 m²
Bedrooms3
Bathrooms1
HeatingAsk Agent
Location
Map loading soon
Neighborhood data on demand
Nearby essentials will load when this section comes into view.
Listed on
Mortgage calculator
Estimated monthly payment
2.247 €/mo
Down payment10 % · 45.375 €
45.375 €408.377 € loan
Term
Total repayable674.032 €
Interest rate4.40 %
Representative estimate · Landomo is not a mortgage broker. · Rates updated April 2026