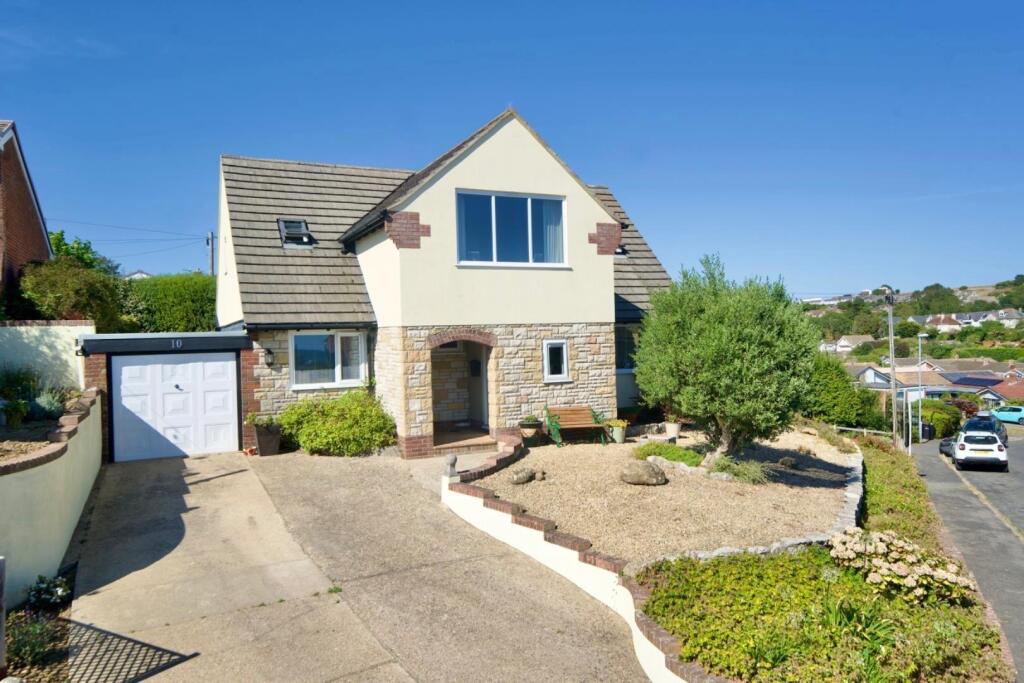
House for sale
Weymouth, Overcombe
4 bedrooms·2 bathrooms
737.986 €
Listed Sep 2, 2026
About this listing
Wilson Tominey are delighted to offer this substantial and versatile four-bedroom family home, enjoying attractive sea views, easy access to the nature reserve and beach, and positioned within a short walk of a regular bus route. The property features a dual-aspect open-plan kitchen/diner, a ground-floor bedroom with en-suite, and a superb first-floor living room with far-reaching coastal views.
The home occupies a commanding elevated position and enjoys excellent kerb appeal thanks to its generous frontage and mature front garden. The ground floor provides particularly flexible accommodation, with Bedroom One situated to the rear and benefiting from an en-suite shower room. There is also a further bedroom or study, along with a modern family bathroom.
A standout feature of the property is the spacious dual-aspect kitchen/dining room. The kitchen is fitted with a good range of wall and base units, complemented by contrasting work surfaces and tiled splashbacks. The room offers ample space for a dining table and seating area, with windows allowing natural light to flow through. The open-plan layout makes this an ideal space for everyday living and entertaining.
Rising to the first floor, the sitting room is a generous, separate reception room with a window framing a beautiful coastal vista — enjoying views over the nature reserve towards the curvature of Weymouth Bay. In addition, there are two further double bedrooms, a separate WC and useful storage.
The mature rear garden provides a pleasant outdoor space, featuring a paved seating area, established planting and a summer house with adjoining storage. The garden enjoys elevated views across the surrounding area, spanning from the nearby hills to Weymouth town centre.
Preston is ideally placed for access to the coast, with Preston Beach and the seafront within easy walking distance. A range of local amenities and bus services are close by, while the surrounding area offers a variety of scenic coastal walks.
Porch - 2.05 x 1.77 (6'8" x 5'9") -
Kitchen/Dining Area - 7.05 max x 3.67 max (23'1" max x 12'0" max ) -
Garage - 5.76 x 2.50 (18'10" x 8'2") -
Store/Workshop - 2.82 x 2.51 (9'3" x 8'2") -
Bedroom One - 4.24 max x 3.63 max (13'10" max x 11'10" max ) -
En-Suite - 1.77 x 1.66 (5'9" x 5'5") -
Study/Bedroom Four - 3.32 x 2.45 (10'10" x 8'0") -
Bathroom - 2.34 x 1.65 (7'8" x 5'4") -
Sitting Room - 4.47 x 4.12 (14'7" x 13'6") -
Bedroom Two - 3.85 max x 3.35 max (12'7" max x 10'11" max ) -
Bedroom Three - 3.82 x 3.03 (12'6" x 9'11") -
Summer House - 1.89 x 1.87 (6'2" x 6'1") -
Store - 1.89 x 1.66 (6'2" x 5'5") -
What's included
Garden
Parking
Key Stats
Key Stats
TypeDetached house
Bedrooms4
Bathrooms2
HeatingAsk Agent
MunicipalityWeymouth
Location
Map loading soon
Neighborhood data on demand
Nearby essentials will load when this section comes into view.
Listed on
Mortgage calculator
Estimated monthly payment
3.654 €/mo
Down payment10 % · 73.799 €
73.799 €664.187 € loan
Term
Total repayable1.096.251 €
Interest rate4.40 %
Representative estimate · Landomo is not a mortgage broker. · Rates updated April 2026