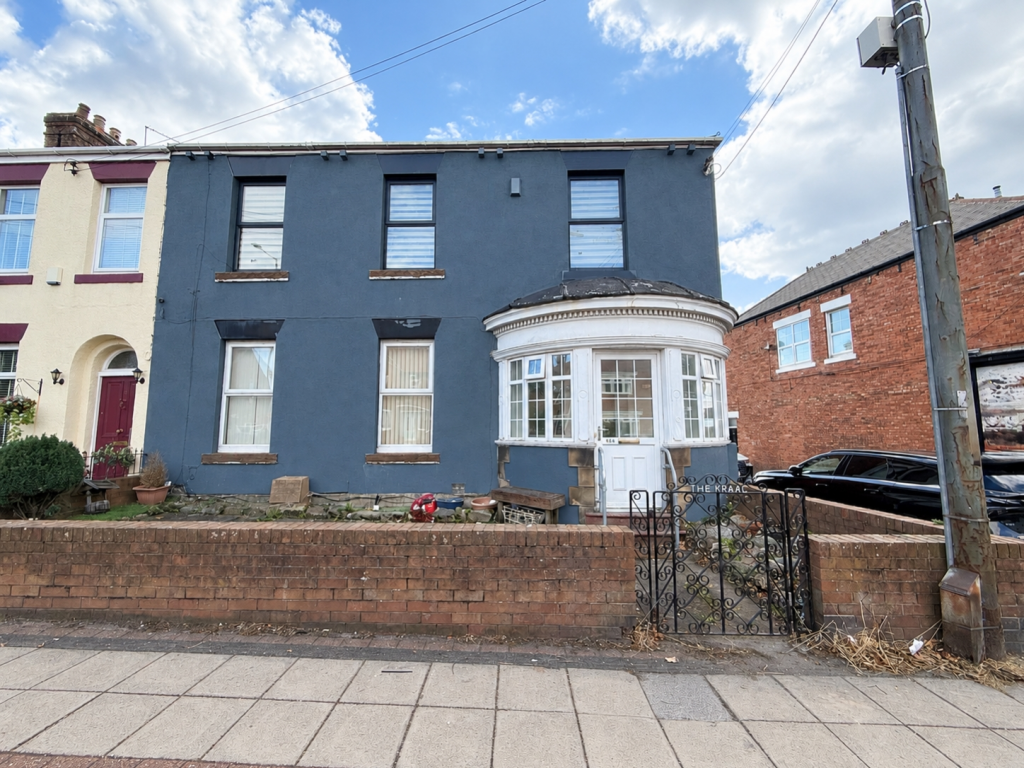
3-bed apartment for sale
Sunderland, South Hylton
3 bedrooms·1 bathroom
111.721 €
Listed Sep 30, 2026
About this listing
Offered to the market with no onward chain, this spacious three-bedroom ground floor flat is an excellent opportunity for a range of buyers. The property benefits from a detached garage, private rear garden, off-road parking, double glazing and gas central heating, and is situated in a popular area of Sunderland close to the Metro, local amenities and schools. The accommodation briefly comprises an entrance porch, spacious lounge, three bedrooms, dining kitchen, utility room and family bathroom. The principal bedroom benefits from double doors opening into a useful utility room, which in turn provides access to the private rear garden. The generously sized dining kitchen provides a great space for both everyday living and entertaining and features a multi-fuel stove, creating a warm and inviting focal point. Externally, the property boasts a private rear garden, with access through to the detached garage, providing valuable off-road parking and storage. There is also gated side access, while the front of the property benefits from a further garden area. Located within a well-regarded and popular area, the property is conveniently positioned for access to local schools, amenities and transport links, including the Metro line, making it well suited to families, first-time buyers, downsizers or investors alike. With its generous accommodation, outdoor space, detached garage and no onward chain, this is a property that deserves to be viewed to fully appreciate what it has to offer. Early viewing is highly recommended!
Entrance porch
Lounge
5.52m x 4.08m - 18'1" x 13'5"
Dining Kitchen
6.25m x 5.27m - 20'6" x 17'3"
Utility
2.75m x 3.62m - 9'0" x 11'11"
Bedroom One
5.4m x 3.88m - 17'9" x 12'9"
Bedroom Two
4.08m x 3.5m - 13'5" x 11'6"
Bedroom Three
3.69m x 3.03m - 12'1" x 9'11"
Bathroom
2.66m x 2.89m - 8'9" x 9'6"
Externally
Garage
6.17m x 4.36m - 20'3" x 14'4"
What's included
Parking
Bedrooms3
Bathrooms1
SubtypeStandard flat
HeatingAsk Agent
Location
Map loading soon
Neighborhood data on demand
Nearby essentials will load when this section comes into view.
Listed on
Mortgage calculator
Estimated monthly payment
553 €/mo
Down payment10 % · 11.172 €
11.172 €100.549 € loan
Term
Total repayable165.958 €
Interest rate4.40 %
Representative estimate · Landomo is not a mortgage broker. · Rates updated April 2026