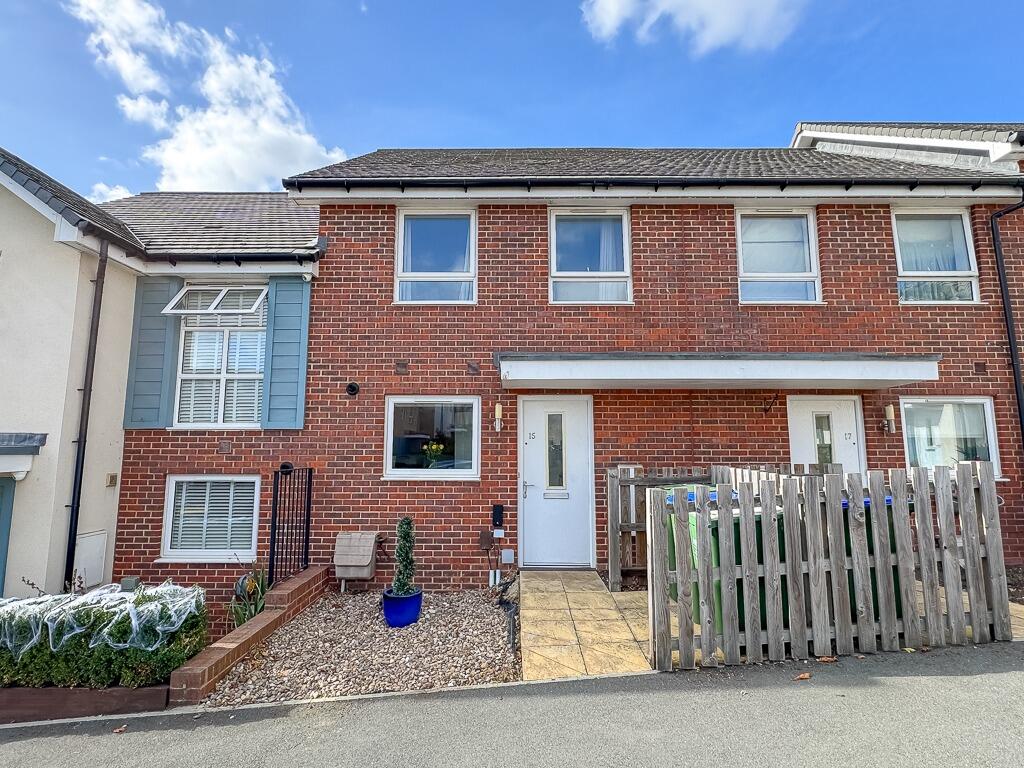
House for sale, 67 m²
London, Northumberland Heath
3 bedrooms·1 bathroom
454.230 €
6.780 €/m²
Listed Oct 16, 2026
About this listing
If you are looking for a modern family home which needs little to no work doing to it, then look no further than right here. Beaumont Gibbs are offering this very nicely presented three bedroom mid terrace house for sale. Situated close by to local bus routes on Erith Road, with a lovely shopping parade under a mile distance away in Nuxley Road. There is the fantastic Frank's Park close by, which is a 42 acre public park and mature woodland for you and any family members to enjoy. If you have secondary school aged children, then close at hand is Trinity Church of England School only a short walking distance away.
The property benefits from having a ground floor cloakroom, modern fitted kitchen with white goods remaining, allocated car parking space directly outside your front door, as well as having visitors car parking spaces close by too.
We feel that this will make a great family home for someone and look forward to showing you around.
Room Measurements:
Lounge: 20’ × 13’8” (6.10m × 4.17m)
Kitchen: 9’8” × 6’9” (2.95m × 2.06m)
Ground Floor Cloakroom: 5’6” × 2’9” (1.68m × 0.84m)
Bedroom One: 13’8” × 9’4” (4.17m × 2.84m)
Bedroom Two: 9’4” × 7’7” (2.84m × 2.31m)
Bedroom Three: 9’3” × 5’9” (2.82m × 1.75m)
Bathroom: 7’10” × 5’6” (2.39m × 1.68m)
Rear Garden: 27’ (8.23m)
Council Tax: London Borough of Bexley - Band D
Estate Charge: This is paid monthly for a sum of £30.00.
General Property Information:
Property Construction: Brick
Floor Level: Ground and first floor
Sewerage: Mains
Heating Type: Gas central heating
Hot water: Via the combination boiler
Parking Information: Allocated car parking space for one car (bay 6)
Flood Risk: Low risk
Ramps / Lift: None
Utilities:
Gas supply: Mains Fed - Octopus Energy
Electricity supply: Mains Fed - Octopus Energy
Water supply: Mains Fed - Thames Water
Mobile Phone coverage - For estimated coverage please copy and paste this link your web browser:
Broadband - For estimated coverage please copy and paste this link into your web browser:
What's included
Terrace
TypeTerraced house
Living Area67 m²
Bedrooms3
Bathrooms1
HeatingGas Central
MunicipalityLondon
Location
Map loading soon
Neighborhood data on demand
Nearby essentials will load when this section comes into view.
Listed on
Mortgage calculator
Estimated monthly payment
2.249 €/mo
Down payment10 % · 45.423 €
45.423 €408.807 € loan
Term
Total repayable674.742 €
Interest rate4.40 %
Representative estimate · Landomo is not a mortgage broker. · Rates updated April 2026