No longer available
This listing is no longer active. We keep it here for reference, but the details may be out of date.
House for sale, 150 m²
Chelmsford
via Rightmove · Stale listing
3 bedrooms·2 bathrooms
597.122 €
3.980 €/m²
Listed Oct 9, 2026
About this listing
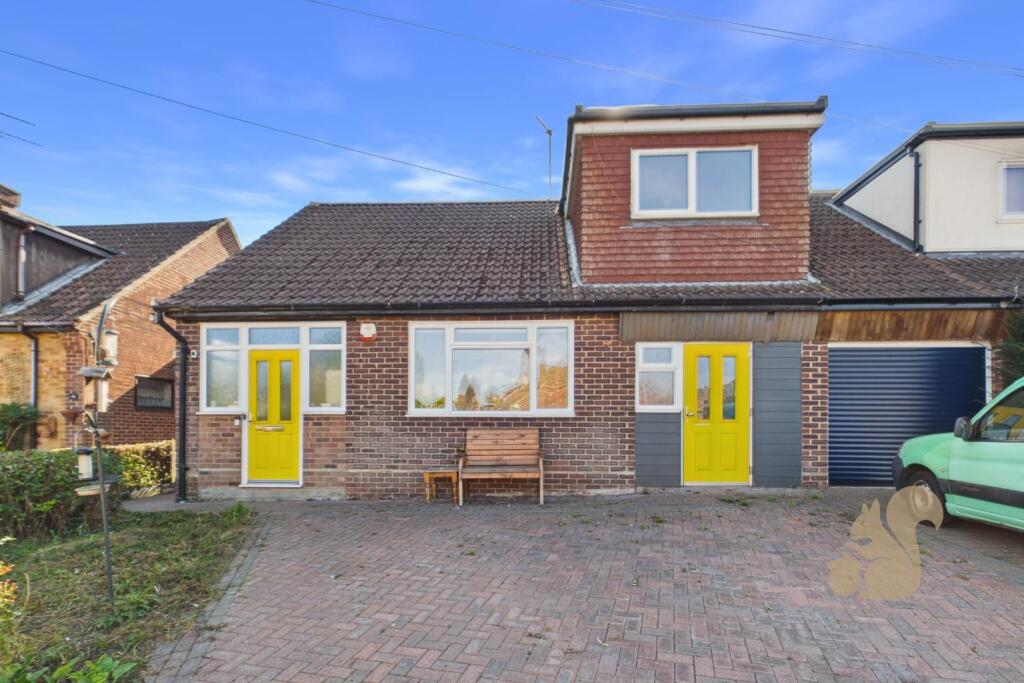
Positioned towards the end of a cul-de-sac on Coombe Rise in Broomfield, this chalet-style home offers three upstairs bedrooms, a ground-floor fourth bedroom/additional reception room, an integral garage and an established rear garden. Local shops, Broomfield Primary School and St John Payne Catholic School are nearby, while bus links connect to Chelmsford city centre and its railway station, offering services to London Liverpool Street. The city centre also provides a wide choice of restaurants, shopping and leisure facilities.
The ground floor comprises an entrance porch and hallway, with a front room historically used as a bedroom, offering flexibility as a fourth bedroom, snug or playroom. To the rear, the lounge features a fireplace and double doors opening onto the garden, providing a comfortable setting for relaxing and entertaining.
The kitchen features white units and contrasting worktops, while a separate dining room connects through an archway to an adjoining study. These distinct spaces provide room for family meals alongside home working or hobbies. A laundry room with an adjoining WC and a separate shower room complete the ground floor.
Upstairs are three bedrooms, including a generous principal bedroom with its own WC. The principal bedroom measures approximately 14’3” x 11’7”, with room for a double bed and accompanying furniture, while the remaining bedrooms offer accommodation for family or guests.
The rear garden features a lawn, paved seating areas, established planting and a timber garden building, with space for outdoor dining and gardening. To the front, a paved driveway provides off-road parking and access to the integral garage.
Amenities
Garden
Parking
TypeSemi-detached house
Living Area150 m²
Bedrooms3
Bathrooms2
HeatingGas Central
Location
Map loading soon
Neighborhood data on demand
Nearby essentials will load when this section comes into view.
Listed on
Rightmove
597.122 €
Mortgage calculator
Estimated monthly payment
2.957 €/mo
Down payment10 % · 59.712 €
59.712 €537.410 € loan
Term
Total repayable887.003 €
Interest rate4.40 %
Representative estimate · Landomo is not a mortgage broker. · Rates updated April 2026