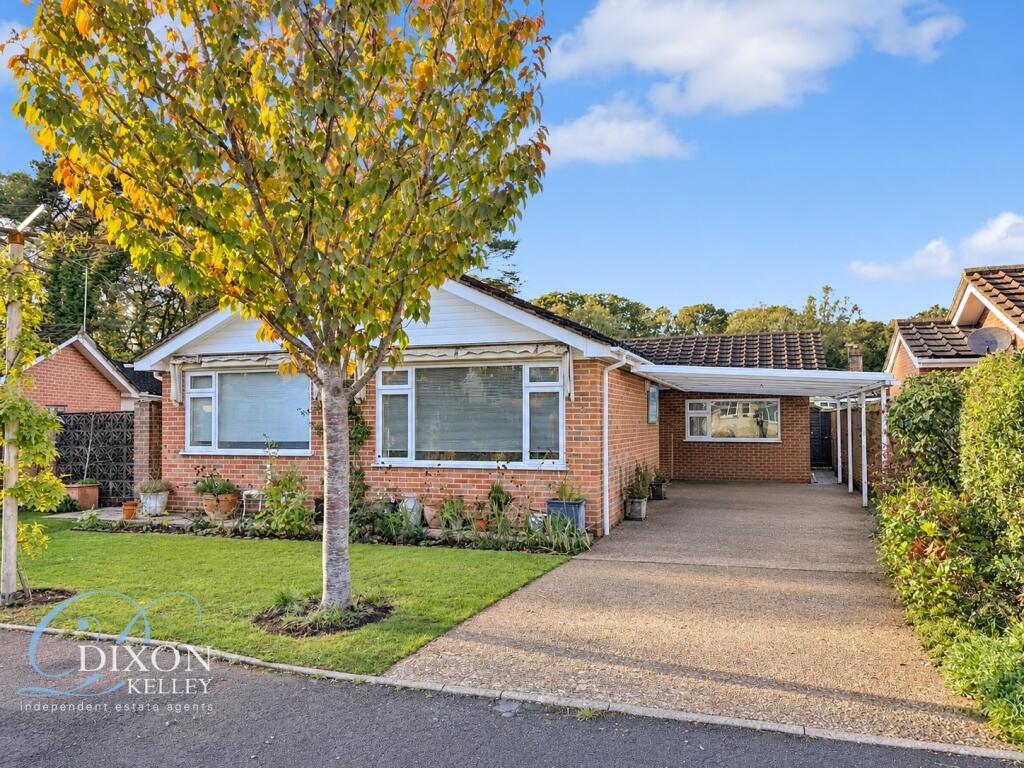
House for sale, 131 m²
Bournemouth
4 bedrooms·2 bathrooms
599.161 €
4.574 €/m²
Listed Nov 7, 2026
About this listing
A truly unique and exceptionally spacious 4-Bedroom Detached Bungalow, occupying a superb position within a peaceful close, just a short walk from the popular West Moors Village Centre, with scenic forest walks also conveniently close by. The property offers fantastic and versatile accommodation, centred around a particularly spacious lounge/dining room featuring a charming log burner. This is complemented by a bright and airy kitchen, 4 well-proportioned bedrooms and an additional separate study. Outside, the property enjoys a generously sized and sunny wrap-around garden, offering a good degree of privacy, while to the front there is a long driveway providing ample off-road parking. Viewing is highly recommended to fully appreciate the size, versatility and individual character of this rather special home.
Offered for sale with No Onward Chain!
Accommodation and approximate room sizes:
Wide Entrance Hall: Large storage cupboard with mirrored sliding doors. Hatch to loft space.
Kitchen: Good range of floor cupboards. Built-in fan oven with gas hob. Space for tall fridge freezer, washing machine, dishwasher and tumble dryer. Door to side access.
Lounge/Diner: A fantastic room with a charming log burner. Ample space for lounge and dining furniture. Custom fitted glass display cabinet. Two large windows overlooking front aspect and providing an abundance of natural light.
Bedroom 1: Good-sized double-bedroom, benefiting from large built-in wardrobes with mirrored sliding doors. Large window overlooking rear garden. Opening to:
Bathroom: Panelled bath, wash basin & WC. Door to garden.
Study: Ideal space for home office.
Bedroom 2: Large double bedroom with double aspect windows overlooking front and side garden.
Bedroom 3: Large double bedroom with a window overlooking the rear garden.
Bedroom 4: Double bedroom with storage cupboard.
Shower Room: Corner shower cubicle, wash basin & WC. White heated towel rail.
Rear Garden: A good-sized wrap around garden, predominantly laid to lawn, featuring a pond and attractive mature planting and shrub borders. The garden enjoys a good degree of privacy and sunshine. Garden shed.
Long Driveway providing ample ‘off road’ parking.
Front Garden with area laid to lawn and leading to a patio area.
Gas Central Heating. Boiler serviced 2026.
PVCu Double-Glazing
Council Tax Band ‘D’ / EPC Rating: D
IMPORTANT NOTE: These particulars are believed to be correct but their accuracy is not guaranteed. They do not form part of any contract. Nothing in these particulars shall be deemed to be a statement that the property is in good structural condition or otherwise, nor that any of the services, appliances, equipment or facilities are in good working order or have been tested. Purchasers should satisfy themselves on such matters prior to purchase. Ref W05355
What's included
Garden
Parking
TypeDetached house
Living Area131 m²
Bedrooms4
Bathrooms2
Energy ClassD
HeatingAsk Agent
Location
Map loading soon
Neighborhood data on demand
Nearby essentials will load when this section comes into view.
Listed on
Mortgage calculator
Estimated monthly payment
2.967 €/mo
Down payment10 % · 59.916 €
59.916 €539.245 € loan
Term
Total repayable890.032 €
Interest rate4.40 %
Representative estimate · Landomo is not a mortgage broker. · Rates updated April 2026