House for sale, 92 m²
York, Derwenthorpe
3 bedrooms·2 bathrooms
537.410 €
Listed Oct 21, 2026
About this listing
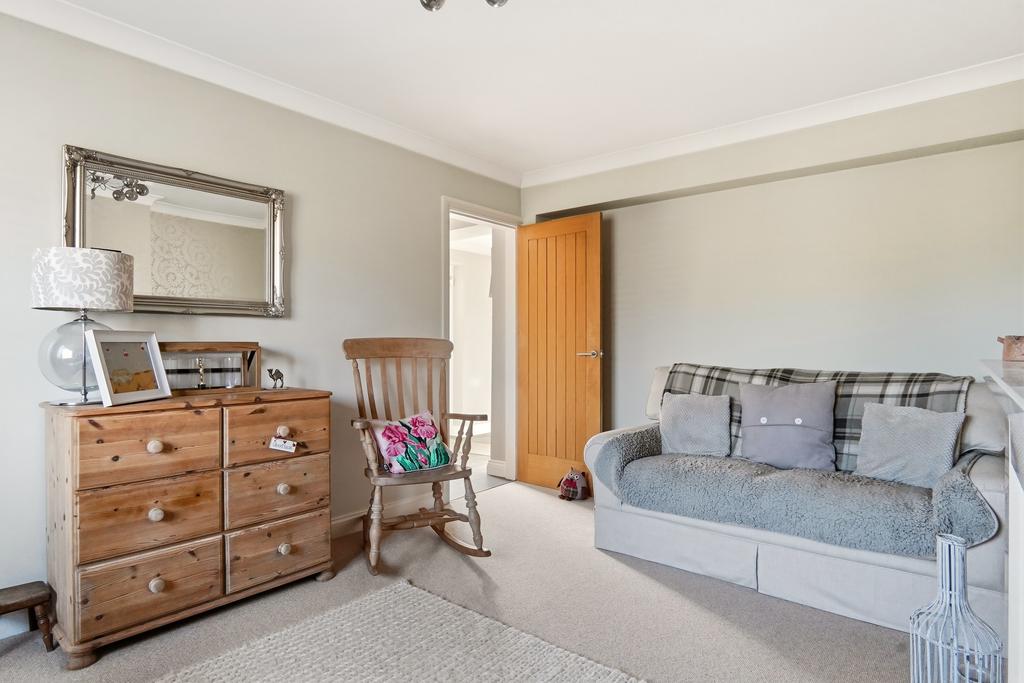
Situated in the highly sought-after residential area of Osbaldwick, this impressive three-bedroom detached house has been significantly upgraded and extended by the current owners, creating a stylish and versatile family home finished to a high standard throughout. The property is approached via a block-paved driveway providing off-street parking for up to six vehicles, with access to a detached garage. Upon entering the house, the entrance porch leads into the hallway, with access to the kitchen diner, which spans the full length of the original house. The kitchen is fitted with modern high-gloss, handleless units, an integrated electric oven and hob, and a dishwasher, alongside space for a freestanding fridge freezer. There is also room for a dining table and chairs, making this a practical space for everyday family meals. A useful downstairs WC is accessed from the kitchen. The original lounge with living flame gas fire, remains a separate reception room, while the rear extension has created a fantastic garden room featuring a log burner and bi-fold doors to two sides, allowing plenty of natural light and providing an excellent connection to the garden. The ground floor also benefits from a practical utility room, offering additional storage and space for freestanding appliances. To the first floor are three well-proportioned bedrooms and a modern family bathroom, fitted with a bath and a vanity unit incorporating the wash basin and WC. The principal bedroom further benefits from its own en-suite shower room, complete with a shower cubicle, wash basin and WC. Solid oak doors throughout add a quality finishing touch. Externally, the fully enclosed rear garden remains a generous feature despite the rear extension. It offers several distinct areas, including an Indian sandstone patio ideal for outdoor dining, a lawned section and a decked seating area with a pergola to the rear of the garage. Osbaldwick is a highly sought-after part of York, offering excellent access routes both into and out of the city. The nearby A1079 provides connections towards the A64 and York's outer ring road, making the location particularly convenient for commuters. Families are also well catered for, with several well-regarded primary schools within walking distance, including Osbaldwick Primary School, Lord Deramore's Primary School, Badger Hill Primary School and St Aelred's Catholic Primary School. The property also falls within the catchment area for Archbishop Holgate's School. Playing fields, local amenities and regular bus services into York city centre further enhance the appeal of this location. Combining spacious and versatile accommodation with extensive parking, a detached garage and a generous enclosed garden, this is a superbly improved home in a popular York location. Agent’s Note: Under the Money Laundering Regulations, estate agents are legally required to verify the identity of all buyers, and the source of their funds, before a sale can proceed. We charge a non-refundable fee of £72 inc. VAT (£60 + VAT) per purchase for up to two buyers. Purchases involving more than two buyers will be subject to an additional fee. The fee is payable once an offer has been accepted. Please contact the branch if you have any questions.
What's included
Garden
Garage
Parking
TypeDetached house
Living Area92 m²
Bedrooms3
Bathrooms2
HeatingAsk Agent
Location
Map loading soon
Neighborhood data on demand
Nearby essentials will load when this section comes into view.
Mortgage calculator
Estimated monthly payment
2.661 €/mo
Down payment10 % · 53.741 €
53.741 €483.669 € loan
Term
Total repayable798.303 €
Interest rate4.40 %
Representative estimate · Landomo is not a mortgage broker. · Rates updated April 2026