House for sale, 84 m²
Bozeat
3 bedrooms·1 bathroom
317.347 €
3.778 €/m²
Listed Aug 19, 2026
About this listing
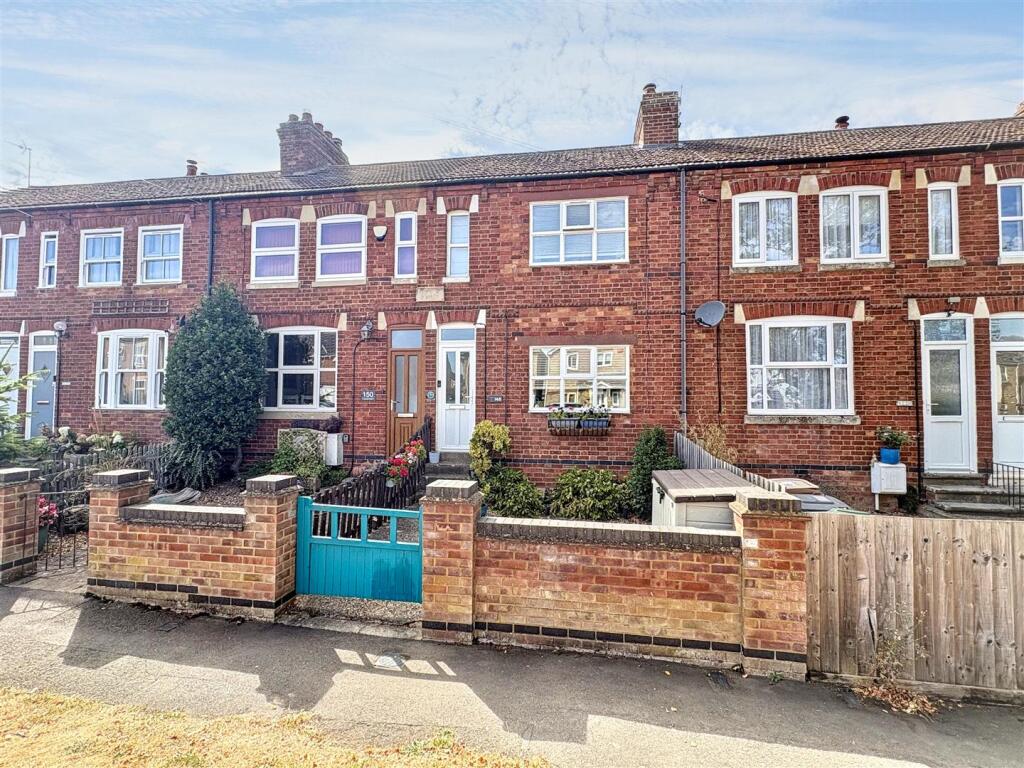
A superbly maintained and attractively presented three bedroom period mid terraced house with well-tended west facing garden and enjoying a high standard of refitted kitchen and bathroom. The property would make an ideal first time purchase or investment and viewing is recommended. The property boasts a gas fired radiator heating system, PVCu double glazing, neutral decoration throughout and briefly comprises of an entrance hall, dining room, sitting room, kitchen/breakfast room, bathroom, first floor landing, three bedrooms, first floor WC, gardens, summer house/workshop.
Part-glazed entrance door leading from the front into the entrance hall.
Entrance Hall - Radiator, staircase rising to the first floor, part-panelled, part-glazed door leading through to the
Dining Room - 3.47 x 2.96 (11'4" x 9'8") - Window to the front, radiator, telephone point, laminate wood flooring, coving, door to under-stairs store and square opening leading through to the sitting room.
Sitting Room - 4.47 x 3.56 (14'7" x 11'8") - Recently installed feature wood burner with slate hearth and cast iron surround, built-in low-level storage cupboard and display shelving to either chimney breast recess, radiator, TV point, laminate flooring, coving, part-glazed, part-panelled double doors leading through to the kitchen/breakfast room.
Kitchen/Breakfast Room - 4.24m x 3.35m (13'10" x 10'11") - Refitted with a range of grey ‘Shaker’ style base and eye-level units with wood effect rolled edge work surfaces above. Inset one and a half bowl stainless steel sink with mixer tap, space for slide-in electric cooker (available by negotiation), space and plumbing for dishwasher and washing machine, tiled splash areas, wine rack, tiled floor, breakfast bar, wall-light points, down-lighters, Velux style skylights to ceiling, French style doors leading out to the garden and further panelled door leading through to the bathroom.
Bathroom - 2.43 x 2.91 (7'11" x 9'6") - Re-fitted with a three-piece contemporary style suite including low-level WC, pedestal wash hand basin, mixer tap, and ‘P’ shaped bath with mixer tap and additional rain bars and handheld thermostatically controlled shower above, glazed screen to the side two, two towel warmers, tiled splash areas, airing cupboard housing a wall mounted gas-fired central heating boiler, down-lighters, expelair, obscured window to the rear.
First Floor Landing - Access to roof space, panelled doors allowing access to all bedrooms and the first floor WC.
Bedroom One - 3.48 x 2.89 (11'5" x 9'5") - Window to the front, radiator, further panelled door to the over-stairs store/wardrobe.
Bedroom Two - 2.35 x 2.69 (7'8" x 8'9") - Window to the rear, radiator.
Bedroom Three - 2.05 x 2.82 (6'8" x 9'3") - Window to the rear, radiator.
First Floor Wc - Fitted with a two piece suite including low-level WC and wall mounted wash hand basin tiled splash areas expelair
Outside - The property stands behind a wall-retained front garden, laid to gravel with pathway to the main entrance door and planted beds.
Rear Garden - Immediately abutting the rear of the property is a large paved patio area, the remainder of the garden being laid to a combination of lawn and planted beds with a timber summerhouse/workshop with power and light connected to the far end of the garden, enclosed by fencing, shared pedestrian access, west facing in aspect.
Material Information - Electricity Supply: Mains
Gas Supply: Mains
Water Supply: Mains (Metered or Rateable)
Sewerage: Mains
Heating: Gas radiators
Broadband: We would recommend that any potential buyers conduct their own investigations using Openreach and Ofcom checkers.
Mobile Signal/Coverage: We would recommend that any potential buyers conduct their own investigations using the Ofcom checker.
Should you wish to submit an offer on any property through Matthew Nicholas Estate Agents Limited, you will be required to demonstrate your ability to finance that offer with bank statements, mortgage pre-approval confirmations and/or written confirmation of your status from a solicitor or financial advisor.
Prior to acceptance of any offer on our clients behalf, you will be required to pass an ID and anti-money laundering check. This is conducted via a third party and is chargeable at £60 (inc Vat) per transaction. Please call the office to confirm how to settle it.
Bozeat is a popular village just north of the market town of Olney offering a comprehensive range of local amenities including a shop, primary schooling, doctor’s surgery and public house.
Main rail to London St Pancras from Wellingborough in under an hour
M1 at J14 Milton Keynes approx. 10 miles
What's included
Garden
TypeTerraced house
Living Area84 m²
Bedrooms3
Bathrooms1
HeatingGas Central, Wood Burner
MunicipalityBozeat
Location
Map loading soon
Neighborhood data on demand
Nearby essentials will load when this section comes into view.
Listed on
Mortgage calculator
Estimated monthly payment
1.571 €/mo
Down payment10 % · 31.735 €
31.735 €285.612 € loan
Term
Total repayable471.407 €
Interest rate4.40 %
Representative estimate · Landomo is not a mortgage broker. · Rates updated April 2026