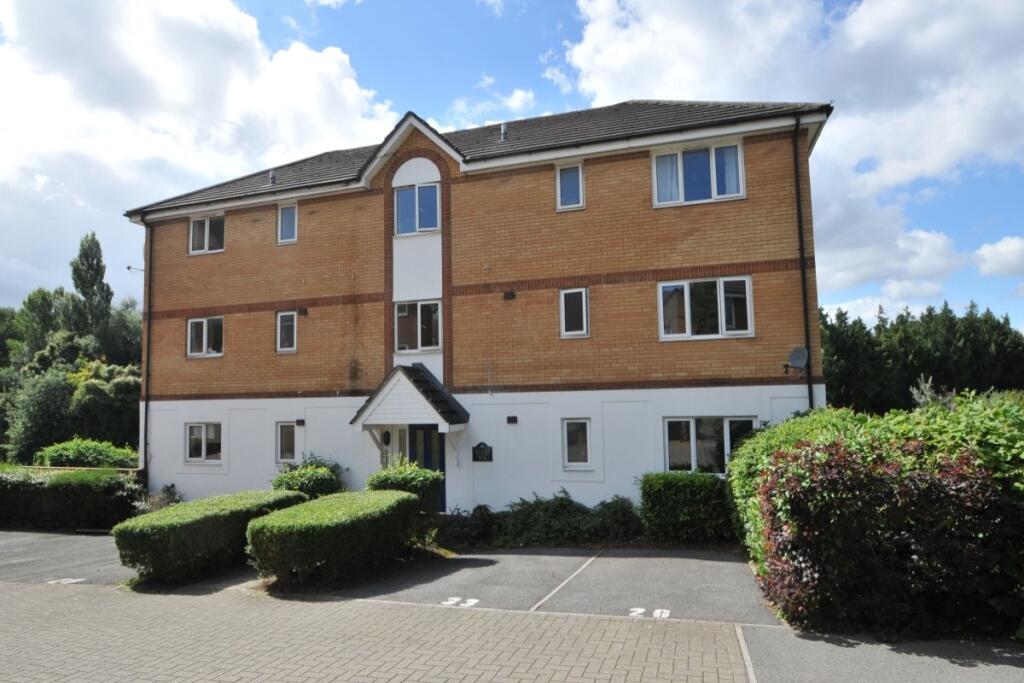
2-bed apartment to rent
Bristol
2 bedrooms·1 bathroom
1.493 €/mo
Listed Oct 24, 2026
About this listing
A well presented, first floor flat overlooking the River Avon with accommodation comprising: 21ft long lounge/diner with Juliet balcony, modern kitchen with fitted appliances, two lovely bedrooms and a refitted shower room with modern white suite. Outside are two allocated parking spaces. This is a great apartment in a superb spot and a speedy viewing is highly recommended. NO Sharers, NO smokers. NO students.
IMPORTANT NOTE TO POTENTIAL PURCHASERS & TENANTS:
We endeavour to make our particulars accurate and reliable, however, they do not constitute or form part of an offer or any contract and none is to be relied upon as statements of representation or fact. The services, systems and appliances listed in this specification have not been tested by us and no guarantee as to their operating ability or efficiency is given. All photographs and measurements have been taken as a guide only and are not precise. Floor plans where included are not to scale and accuracy is not guaranteed. If you require clarification or further information on any points, please contact us, especially if you are traveling some distance to view. POTENTIAL PURCHASERS: Fixtures and fittings other than those mentioned are to be agreed with the seller. POTENTIAL TENANTS: All properties are available for a minimum length of time, with the exception of short term accommodation. Please contact the branch for details. A security deposit of at least one month’s rent is required. Rent is to be paid one month in advance. It is the tenant’s responsibility to insure any personal possessions. Payment of all utilities including water rates or metered supply and Council Tax is the responsibility of the tenant in most cases.
QKY220068/2
Entrance Hall
Answer phone system for front door entry, cupboard with storage and also housing the hot water cylinder.
Sitting Room/Dining Room
6.4m x 3.4m
Juliet balcony with views overlooking the River Avon, 2 panel heaters, and an opening to the kitchen.
Kitchen
3.05m x 1.85m
Modern wall and floor units with laminated work surfaces and tiled splash backs, ceramic hob with splash backs and oven under, cooker hood.
Bedroom 1
3.53m x 3.23m
Window to the front, fitted wardrobe.
Bedroom 2
3.23m x 2.06m
Window to the side with views of River.
Shower Room
Refitted suite comprising Shower cubicle with electric shower, vanity wash basin with cupboard under, wc, tiled walls to compliment, heated towel rail, extractor fan.
Allocated parking for two cars
Ofcom
Broadband:
Standard and Superfast are available, but not Ultrafast.
Mobile Indoors:
Provider Voice Data
EE Limited Limited
Three None None
O2 Likely Limited
Vodafone Limited Limited
Bedrooms2
Bathrooms1
SubtypeStandard flat
HeatingElectric
Deposit1.722 €
Location
Map loading soon
Neighborhood data on demand
Nearby essentials will load when this section comes into view.