House for sale
Durham
2 bedrooms·1 bathroom
221.345 €
Listed Oct 9, 2026
About this listing
RARE TO THE MARKET / NO UPPER CHAIN - An amazing opportunity has arrived on the highly desirable Hopgarth Gardens. Close to the town centre of Chester-le-Street, the property sits a short walk from many local shops as well as the well-regarded Park View School, Chester-le-Street Leisure Centre and Riverside Park as well as the excellent transport links by bus and rail for local, regional and national travel/commuting.
To be sold with no upper chain, this deceptively spacious end terrace property offers generous living space with an open plan lounge and kitchen/diner with the added benefit of large double glazed windows and a sliding patio door, allowing the space to fill with natural light. The first floor is home to 2 spacious bedrooms along with a bathroom and a second permanent staircase which leads on to a carpeted loft space with Velux skylights.
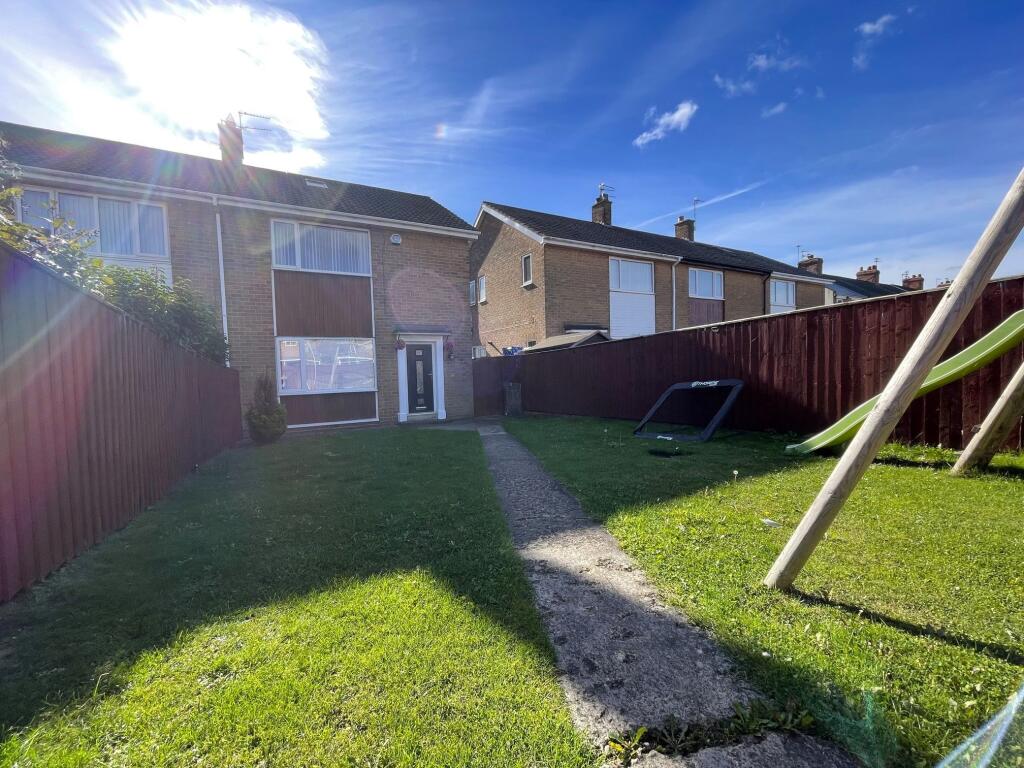
The house sits on a generous plot boasting a sizeable private garden to the front with a play area as well as a generous, low maintenance garden to the rear with a large resin patio, a shed and a garden house as well as double gated access for off-street parking. There is gated access along the right-hand gable end connecting the 2 gardens.
An a rare opportunity to acquire on this desirable residential street close to town, all for the amazing price of £185,000.
Tenure: Freehold
Council Tax Band: C
EPC In Progress
Room Descriptions
Hallway - Enter via a composite front door into a hallway with laminate flooring and a side-facing UPVC double glazed window. Offering access to a kitchen/diner, built-in cupboard and carpeted staircase to the first floor. Wall mounted radiator.
Lounge - 9'2 x 11'2 (2.82m x 3.43m) - Laminate flooring, front-facing UPVC double glazed window and wall mounted radiator. Open plan aspect with dining area.
Kitchen/Diner - 13'4 x 16'7 (4.09m x 5.09m) - Spacious kitchen/diner with matching laminate flooring. Fitted kitchen units with work surfaces and tiled splashback. Integrated electric oven and separate hob with overhead extractor. Space for a washing machine and fridge/freezer. Stainless steel sink with mixer tap below a rear-facing UPVC double glazed window. UPVC sliding patio door leading to the rear garden. 2 wall mounted radiators.
First Floor Landing - Laminate flooring and side-facing UPVC double glazed window. Access to 2 bedrooms, a bathroom and permanent staircase to a loft room.
Bedroom One - 12'3 x 9'5 (3.77m x 2.92m) - A carpeted bedroom. Rear-facing UPVC double glazed window and wall mounted radiator.
Bedroom Two - 10'4 x 11'1 (3.18m x 3.39m) - Laminate flooring and a front facing UPVC double glazed window and wall mounted radiator.
Bathroom - 7'4 x 7'1 (2.27m x 2.18m) - Vinyl flooring and tiled splashback, access to a toilet, wash basin and bath with an overhead electric shower. 2 side-facing UPVC double glazed windows and wall mounted heated towel rail.
Loft Room - 16'8 x 12'1 (5.12m x 3.69m) - Carpeted loft space with 2 Velux skylights and spotlights.
Exterior - A large private garden with a play area sits to the front, with gated side access to a rear garden with a resin patio and artificial grass. Double gated access for off-street parking, a shed and a garden house.
What's included
Terrace
Garden
Parking
TypeTerraced house
Bedrooms2
Bathrooms1
HeatingAsk Agent
Location
Map loading soon
Neighborhood data on demand
Nearby essentials will load when this section comes into view.
Listed on
Mortgage calculator
Estimated monthly payment
1.096 €/mo
Down payment10 % · 22.135 €
22.135 €199.210 € loan
Term
Total repayable328.799 €
Interest rate4.40 %
Representative estimate · Landomo is not a mortgage broker. · Rates updated April 2026