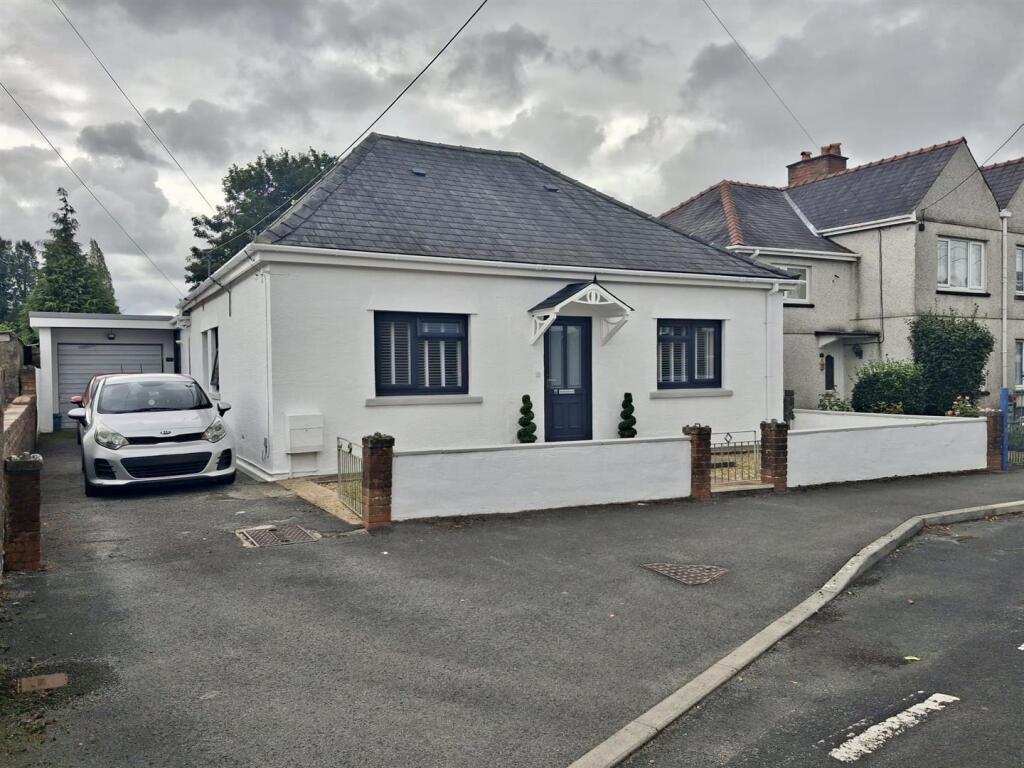
House for sale, 118 m²
Ammanford
3 bedrooms·1 bathroom
308.804 €
2.617 €/m²
Listed Sep 1, 2026
About this listing
Ground Floor - uPVC double glazed entrance door to
Entrance Hall - with radiator, coved ceiling and downlights.
Lounge - 3.94 x 4.53 (12'11" x 14'10") - with electric fire, radiator, coved ceiling, downlights and uPVC double glazed French doors to
Conservatory - 2.64 x 2.85 (8'7" x 9'4") - with polycarbonate roof, tiled floor, part tiled walls and aluminium door to rear.
Kitchen - 4.04 x 3.20 (13'3" x 10'5") - with range of fitted base and wall units, stainless steel single drainer sink unit with monobloc tap, 4 ring electric hob with oven under, plumbing for automatic dishwasher, part tiled walls, radiator, downlights, coved ceiling and uPVC double glazed window to rear and door to side to
Rear Hall - with tiled floor, uPVC double glazed door to side and rear and door leading to garage
Boiler Room - 1.98 x 1.55 (6'5" x 5'1") - with wall mounted gas boiler providing domestic hot water and central heating, pedestal wash hand basin, plumbing for automatic washing machine, space for tumble dryer, tiled floor and uPVC double glazed window to side.
Bedroom 1 - 4.43 x 3.43 (14'6" x 11'3") - with radiator, downlights, coved ceiling and uPVC double glazed window to front.
Bedroom 2 - 2.86 x 3.62 max (9'4" x 11'10" max) - with radiator, downlights, coved ceiling and uPVC double glazed window to front.
Bedroom 3 - 2.76 x 3.63 (9'0" x 11'10") - with radiator, downlights, coved ceiling and uPVC double glazed window to side.
Shower Room - 2.56 x 2.50 (8'4" x 8'2") - with low level flush WC, vanity wash hand basin with cupboards under, shower cubicle with mains shower, respatex walls, downlights, coved ceiling, extractor fan, radiator, built in cupboard and uPVC double glazed window to side.
Attic Room - 4.68 x 3.08 (15'4" x 10'1") - with downlights and store room
Outside - with gravelled garden to front, side drive leading to Garage.
Enclosed rear garden with lawned area, patio area and store shed.
Garage - 5.57 x 3.63 (18'3" x 11'10") - with up and over door, power and light connected and window to side and rear and door to rear.
Material Information - UTILITES:
Electricity Supply: Mains
Water Supply: Mains
Sewerage: Mains
Heating: Gas
Broad Band Speed: Download: 1800mbps Upload: 220mbps
Mobile coverage:
ISSUES WITH POTENTIAL IMPACT:
Flood Risk: Very low risk in all aspects
Rights and Easements: None
Restrictions: None
Council Tax - Band B
Note - All photographs are taken with a wide angle lens.
Directions - Leave Ammanford on College street and take the 2nd left onto Brynteg Terrace and proceed straight over at the cross roads and the property can be found on the left hand side, identified by our For Sale board.
What's included
Garden
Parking
Key Stats
Key Stats
TypeDetached house
Living Area118 m²
Bedrooms3
Bathrooms1
HeatingGas Central
MunicipalityAmmanford
Location
Map loading soon
Neighborhood data on demand
Nearby essentials will load when this section comes into view.
Listed on
Mortgage calculator
Estimated monthly payment
1.529 €/mo
Down payment10 % · 30.880 €
30.880 €277.924 € loan
Term
Total repayable458.718 €
Interest rate4.40 %
Representative estimate · Landomo is not a mortgage broker. · Rates updated April 2026