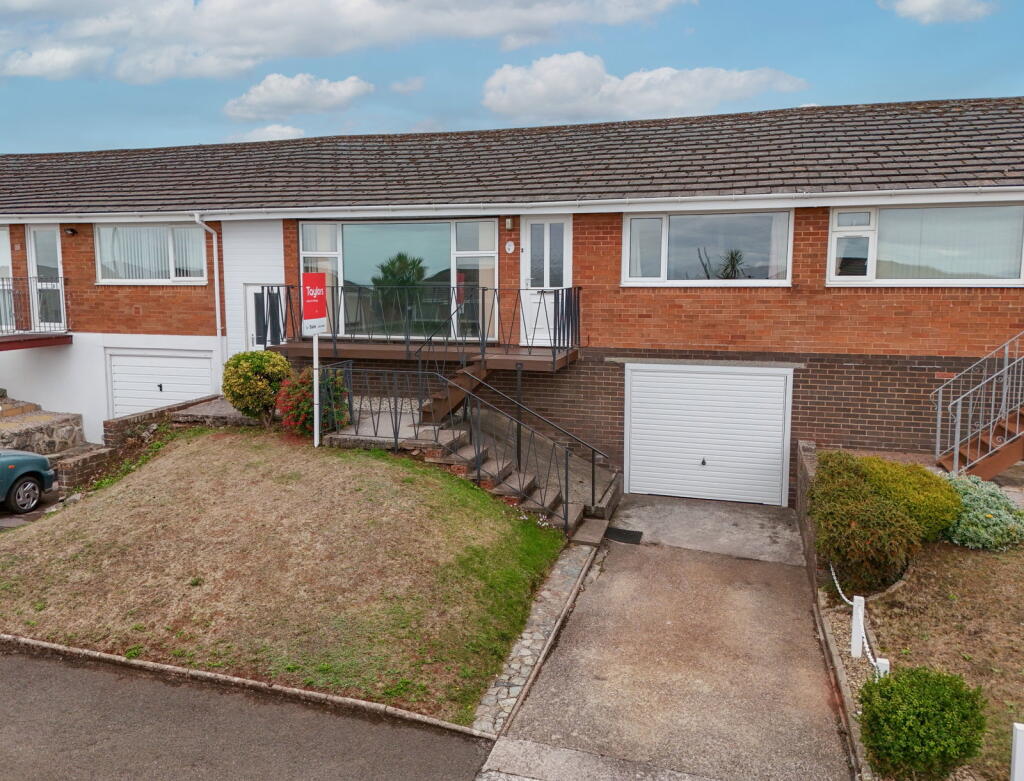
House for sale
Torquay, Torbay
2 bedrooms·1 bathroom
349.732 €
Listed Sep 7, 2026
About this listing
PROPERTY DESCRIPTION A beautifully presented two-bedroom bungalow situated in the highly sought-after area of Babbacombe, offering spacious and comfortable accommodation together with truly impressive coastal views. The property comprises a welcoming lounge, well-equipped kitchen, two bedrooms and a bathroom. The lounge and principal bedroom both benefit from spectacular sea views, while the balcony provides an exceptional panoramic outlook stretching along the coastline from Babbacombe towards Lyme Regis — a wonderful feature and an ideal spot to sit and enjoy the scenery. Externally, the property benefits from a garage and private driveway providing parking for two cars. To the front is a well-maintained garden, while the rear offers a beautifully private patio and lawned garden, providing a pleasant and secluded outdoor space for relaxing or entertaining. A particularly useful feature is the covered side access connecting the front and rear gardens, making access to the rear of the property easy and convenient. This covered area also offers excellent potential for additional storage.
uPVC door into:-
PORCH Door into lounge.
LOUNGE Floor to ceiling large window with spectacular sea views over Babbacombe looking out to balcony with sea views, two radiators, wall lights.
KITCHEN A good sized kitchen, with plenty of drawers and cupboards over and under surf says, built-in hob, built-in oven, space for washing machine, space for fridge freezer and radiator. Door out to garden and window overlooking garden.
BATHROOM Bath with overhead shower, low-level WC, hand wash basin and obscure window to back.
BEDROOM ONE A very spacious double bedroom, window to front with sea views over Babbacombe right over to Lyme Regis, radiator, built-in double wardrobes and storage.
BEDROOM TWO Another good size double, window key back overlooking garden and radiator.
GARDEN
REAR Covered side access from back garden to front of property, patio area and lawn area, sunny enclosed and private.
FRONT Garage and driveway for two cars, front garden and balcony.
Verified Material Information
Costs and tenure
Tenure: Freehold
Council tax band: D
EPC rating: D
The building
Semi-detached bungalow, standard construction
Accessibility adaptations: None
Services
Mains electricity
Mains water
Mains foul drainage
No mains surface water drainage
Mains gas central heating
Heating features: Double glazing
Broadband: FTTP (Fibre to the Premises)
Mobile coverage: O2 good, Vodafone good, Three good, EE great
Parking: Garage and Driveway
Not in a controlled parking zone
No disabled parking available
Risks and restrictions
Not a listed building
Not in a conservation area
No tree preservation order
Title register restrictions (DN4844):
- There are rules (known as restrictive covenants) mentioned in a 1964 document that limit what can be done with the property. These are standard and usually stop the owner from doing things that might annoy neighbours, like running a noisy business.
- The owner has promised to follow all the rules and obligations set out in previous legal documents.
- There is a standard restriction that prevents a single owner from selling the property on their own. This is very common for joint owners and ensures that the money from a sale is handled correctly according to the law.
Non-coal mining area: yes
All information is provided without warranty. Contains HM Land Registry data © Crown copyright and database right 2021. This data is licensed under the Open Government Licence v3.0.
The information contained is intended to help you decide whether the property is suitable for you. You should verify any answers which are important to you with your property lawyer or surveyor or ask for quotes from the appropriate trade experts: builder, plumber, electrician, damp, and timber expert.
AGENTS NOTES These details are meant as a guide only. Any mention of planning permission, loft rooms, extensions etc, does not imply they have all the necessary consents, building control etc. Photographs, measurements, floorplans are also for guidance only and are not necessarily to scale or indicative of size or items included in the sale. Commentary regarding length of lease, maintenance charges etc is based on information supplied to us and may have changed. We recommend you make your own enquiries via your legal representative over any matters that concern you prior to agreeing to purchase.
What's included
Balcony
Garden
Garage
Key Stats
Key Stats
TypeTerraced house
Bedrooms2
Bathrooms1
Energy ClassD
HeatingAsk Agent
Location
Map loading soon
Neighborhood data on demand
Nearby essentials will load when this section comes into view.
Listed on
Mortgage calculator
Estimated monthly payment
1.732 €/mo
Down payment10 % · 34.973 €
34.973 €314.759 € loan
Term
Total repayable519.514 €
Interest rate4.40 %
Representative estimate · Landomo is not a mortgage broker. · Rates updated April 2026