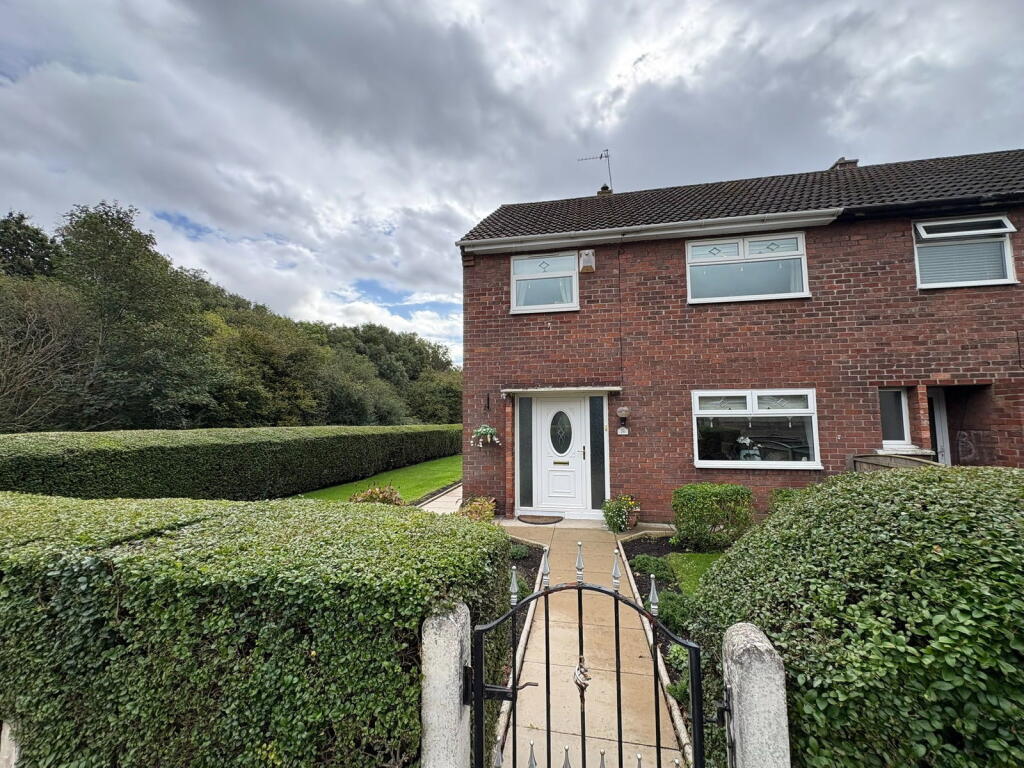
House for sale
Sefton, Liverpool City Region
3 bedrooms·1 bathroom
215.368 €
Listed Oct 6, 2026
About this listing
THREE BEDROOM END TERRACE HOME, NO CHAIN, SPACIOUS LOUNGE, KITCHEN DINER, FAMILY BATHROOM, CORNER PLOT GARDEN, PEACEFUL LOCATION. This inviting property, situated in a convenient location, provides comfortable living and is ideal for those seeking a practical home with outdoor space. With its thoughtful layout and appealing features, this residence is ready to welcome its new owners.
Entrance Hall (2.04m x 1.11m)
A welcoming entrance featuring a cloak cupboard, an electric meter cupboard, and a radiator. Stairs lead to the first floor, with a door providing access to the lounge.
Lounge (6.81m x 3.08m)
This spacious lounge boasts a marble fireplace with a wooden surround, creating a focal point for the room. Two radiators ensure warmth, while a UPVC double glazed window and French doors to the garden fill the space with natural light. A door leads through to the kitchen.
Kitchen/Diner (5.76m x 2.3m)
A functional kitchen/diner fitted with a range of wall and base units, complemented by work surfaces and splash back tiles. It includes a one and a half stainless steel sink with a mixer tap, space for a cooker, washing machine, under counter fridge, and fridge freezer. A cupboard houses the gas meter, and a dedicated dining area offers comfortable everyday dining. Three UPVC double glazed windows provide ample light.
Landing (3.05m x 1.37m)
Providing loft access and housing the 'Ideal' boiler in a convenient cupboard. Doors lead to all first floor rooms.
Front Bedroom One
This comfortable bedroom features a built in wardrobe and an over stairwell storage cupboard. A radiator ensures warmth, and a UPVC double glazed window offers natural light.
Rear Bedroom Two (3.2m(max) x 3.51m (max))
A good sized second bedroom with a radiator and a UPVC double glazed window overlooking the rear.
Front Bedroom Three (1.79m x 3.52m)
Currently utilised as a dressing/storage room, this versatile space includes an over stairwell storage cupboard, a radiator, and a UPVC double glazed window.
Bathroom (2.34m x 1.67m)
The well appointed bathroom comprises a bath with a mixer tap and an electric shower over, a vanity wall unit with a wash basin, mixer tap, and a hidden cistern toilet. A UPVC double glazed obscured window maintains privacy.
Rear Garden
Enjoy a delightful rear garden featuring a raised patio area, a lawned section, and flower beds. A wooden shed provides practical storage, and gated access leads to the side of the property.
Front Aspect
This end terraced property benefits from a generous corner plot, with a lawned garden sweeping around the side of the house. Gated access to the rear garden adds convenience. On street parking is available.
Agents Note
Freehold
EPC Pending
Council Tax Band - A
What's included
Terrace
TypeTerraced house
Bedrooms3
Bathrooms1
Energy ClassD
HeatingGas, Double Glazing
MunicipalitySefton
Location
Map loading soon
Neighborhood data on demand
Nearby essentials will load when this section comes into view.
Listed on
Mortgage calculator
Estimated monthly payment
1.066 €/mo
Down payment10 % · 21.537 €
21.537 €193.831 € loan
Term
Total repayable319.921 €
Interest rate4.40 %
Representative estimate · Landomo is not a mortgage broker. · Rates updated April 2026