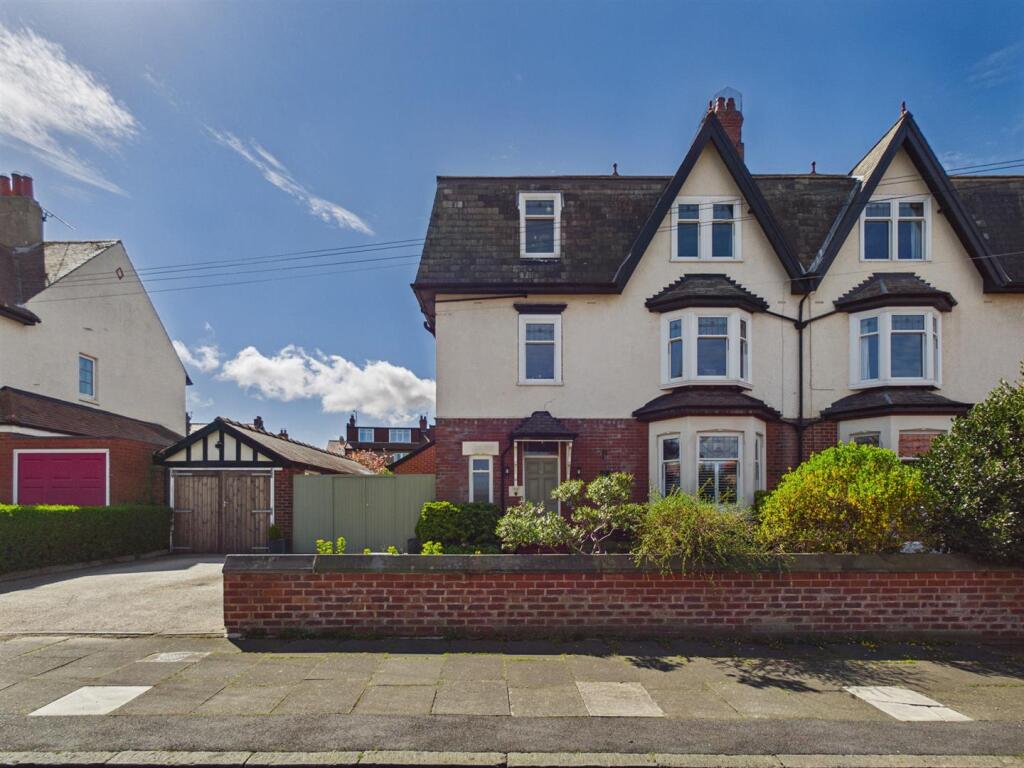
House for sale, 274 m²
Newcastle upon Tyne
6 bedrooms·2 bathrooms
1.309.087 €
4.778 €/m²
Listed Oct 16, 2026
About this listing
Embleys are proud to be instructed in the sale of this exceptional, high-end residence on the highly sought-after St George’s Crescent in Monkseaton, Monkseaton is famed for its charming coastal setting, excellent schools, vibrant amenities and superb transport links, while St George’s Crescent is admired for its elegant period homes and community feel. Rarely do properties of this calibre come to market.
This magnificent home has been renovated and extended to an outstanding standard, seamlessly blending contemporary luxury with beautiful period charm. Offering a generous footprint, superb layout and immaculate presentation, it is ideal for modern family living.
The impressive entrance begins with a vestibule into a grand hallway with stunning period stained glass door and surrounds, and mosaic flooring. Doors lead to the elegant reception room and spectacular extended dining kitchen & lounge.
The reception room is grand, with a period marble fireplace, log burner and bay window with stained glass upper panes. The open-plan dining kitchen and lounge is the heart of the home, flooded with natural light from bi-fold doors to the rear, with space for dining and relaxing alongside a further log burner. The bespoke kitchen boasts an island with storage, wine cooler, dishwasher and seating, plus a range of units, Quartz worktops, double oven, induction hob, extractor, larder fridge and freezer. A spacious utility room and stylish WC complete the ground floor.
The first floor hosts a luxurious principal suite with dressing area, walk-in wardrobe and large ensuite with freestanding bath, walk-in shower, twin sinks and WC. Two further bedrooms and a separate WC complete this level.
The second floor offers three spacious bedrooms, all with period fireplaces, plus a stunning family bathroom.
Externally, there is a detached double-length garage, front garden with driveway parking and a substantial west-facing rear garden with lawn, patio and planted borders.
Vestibule & Entrance Hallway -
Reception Room - 5.05m x 4.19m (16'7 x 13'9) -
Dining Kitchen & Lounge - 8.66m x 7.77m (28'5 x 25'6) -
Utility Room - 4.52m x 1.93m (14'10 x 6'4) -
Downstairs Wc -
Principal Bedroom - 4.60m x 3.89m (15'1 x 12'9) -
Dressing Area & Wardrobe - 3.76m x 1.85m, 4.47m x 1.88m (12'4 x 6'1, 14'8 x 6 -
Ensuite - 3.94m x 2.72m (12'11 x 8'11) -
Bedroom - 4.19m x 4.06m (13'9 x 13'4) -
Bedroom - 4.45m x 2.16m (14'7 x 7'1) -
Wc -
Bedroom - 4.67m x 4.50m (15'4 x 14'9) -
Bedroom - 5.74m x 3.99m (18'10 x 13'1) -
Bedroom - 4.34m x 4.01m (14'3 x 13'2) -
Bathroom Wc - 3.78m x 3.25m (12'5 x 10'8) -
Garage - 5.54m x 2.77m & 3.73m x 2.79m (18'2 x 9'1 & 12'3 x -
What's included
Garden
Garage
Parking
TypeSemi-detached house
Living Area274 m²
Bedrooms6
Bathrooms2
Energy ClassD
HeatingGas Central
Location
Map loading soon
Neighborhood data on demand
Nearby essentials will load when this section comes into view.
Listed on
Mortgage calculator
Estimated monthly payment
6.482 €/mo
Down payment10 % · 130.909 €
130.909 €1.178.178 € loan
Term
Total repayable1.944.601 €
Interest rate4.40 %
Representative estimate · Landomo is not a mortgage broker. · Rates updated April 2026