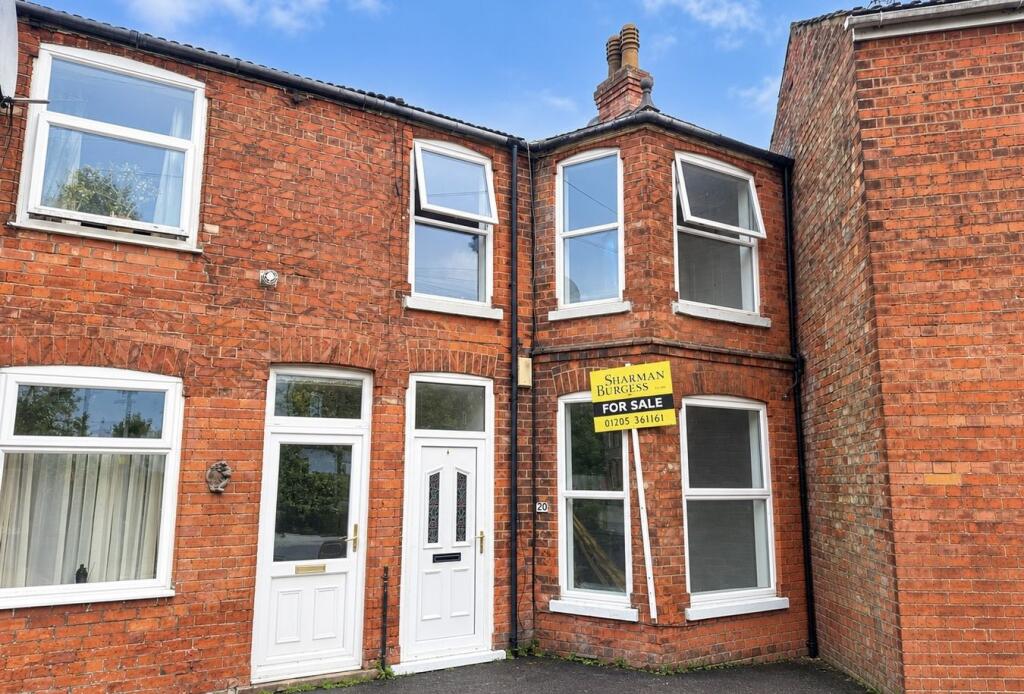
House for sale
Boston, Bargate, Staniland
3 bedrooms·1 bathroom
155.853 €
Listed Sep 29, 2026
About this listing
An end terrace property offering three independent large double bedrooms and further accommodation comprising a lounge, dining room, kitchen and ground floor bathroom. The property benefits from gas central heating, UPVC double glazing and a low-maintenance rear garden. The property is offered for sale with NO ONWARD CHAIN.
ACCOMMODATION
Entrance Hall
Having a partially obscure glazed front entrance door with obscure glazed panel above, dado rail, coved cornice, ceiling light point with ornamental ceiling rose, staircase leading to the first floor.
Lounge
16' 1" (maximum) x 11' 11" (maximum including chimney breast) (4.90m x 3.63m)
With ornamental fireplace comprising a surround and hearth, coved cornice, ceiling light point with ornamental ceiling rose, picture rail, radiator and two sets of windows to the front aspect.
Dining Room
15' 6" (maximum including chimney breast) x 11' 9" (4.72m x 3.58m)
With window to the rear aspect, obscure glazed window to the side aspect, radiator, coved cornice, ceiling light point with ornamental ceiling rose. Understairs storage cupboard with wall-mounted shelving, electric fuse box and ceiling light point within.
Kitchen
12' 4" (maximum) x 10' 2" (maximum) (3.76m x 3.10m)
Having roll-edge work surfaces with tiled splashbacks, stainless steel sink and drainer, range of base-level storage units with matching wall-mounted units, space for a cooker, plumbing for an automatic washing machine, tiled floor, window to the side aspect, side entrance door, coved cornice and ceiling-mounted strip light. A boiler cupboard houses the gas central heating boiler.
Ground Floor Bathroom
10' 0" x 6' 7" (3.05m x 2.01m)
Being fitted with a push-button WC, pedestal wash hand basin and panelled bath with mixer tap, radiator, ceiling light point and obscure glazed window to the side aspect.
First Floor Landing
Having access to the loft space, ceiling light point with ornamental ceiling rose and coved cornice.
Bedroom One
15' 8" (maximum into bay window) x 16' 0" (maximum including chimney breast) (4.78m x 4.88m)
Having three sets of windows to the front aspect, built-in wardrobes with hanging rails and shelving within, additional storage over the stairs, radiator, coved cornice, ceiling light point with ornamental ceiling rose and ornamental fireplace.
Bedroom Two
12' 7" (maximum including chimney breast) x 12' 3" (3.84m x 3.73m)
With window to the rear aspect, radiator, coved cornice, ceiling light point and built-in wardrobe with hanging rail within and additional overhead storage.
Bedroom Three
20' 0" (maximum) x 10' 2" (maximum) (6.10m x 3.10m)
Having dual-aspect windows, radiator, coved cornice, ceiling light point and built-in wardrobe with hanging rail within.
EXTERIOR
The property benefits from a low maintenance rear garden.
SERVICES
Mains gas, electricity, water and drainage are connected.
REFERENCE
24092026/31026652/HUS
What's included
Terrace
Garden
Fireplace
TypeTerraced house
Bedrooms3
Bathrooms1
HeatingDouble Glazing, Gas Central
MunicipalityBoston
Location
Map loading soon
Neighborhood data on demand
Nearby essentials will load when this section comes into view.
Listed on
Mortgage calculator
Estimated monthly payment
772 €/mo
Down payment10 % · 15.585 €
15.585 €140.268 € loan
Term
Total repayable231.514 €
Interest rate4.40 %
Representative estimate · Landomo is not a mortgage broker. · Rates updated April 2026