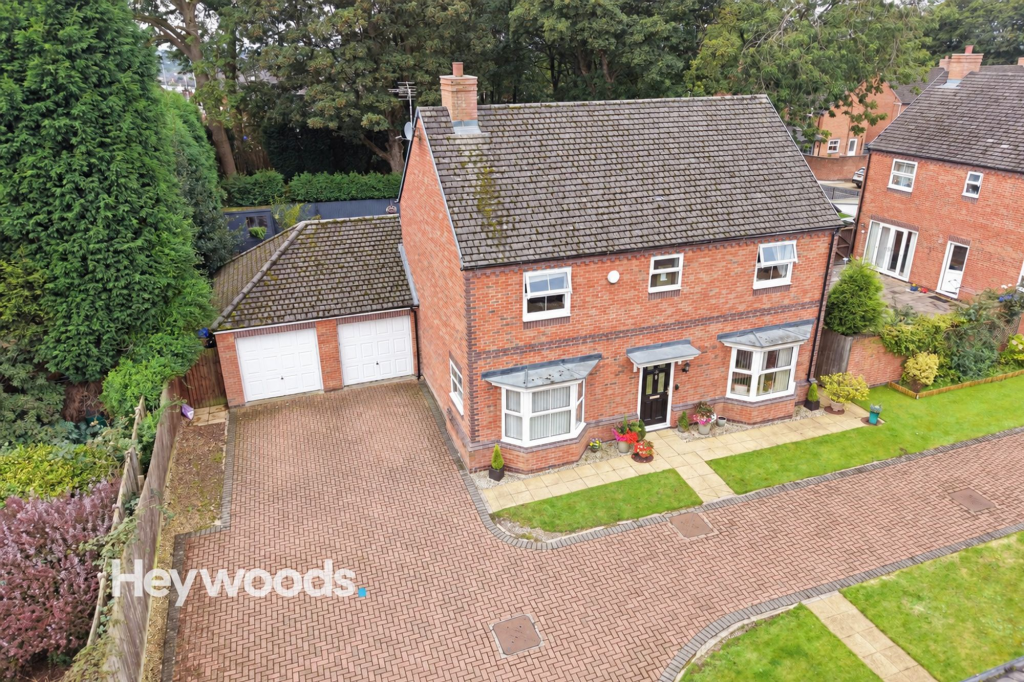
House for sale, 190 m²
Stoke-on-Trent, Smallthorne
4 bedrooms·3 bathrooms
473.735 €
2.493 €/m²
Listed Oct 1, 2026
About this listing
Heywoods Estate Agents are excited to bring to the market this substantial four bedroom detached family home, occupying an enviable position at the top of Bank House Gardens, an exclusive and highly regarded development tucked away off High Lane in Burslem. Properties within this small development rarely come to the market, making this a particularly rare opportunity for buyers seeking a generously proportioned home in an established and desirable setting. NO CHAIN !
Set on an attractive plot, the property immediately impresses with its substantial frontage, extensive block-paved driveway and detached double garage, providing excellent off-road parking together with valuable additional storage. The position within the development affords the house a pleasing sense of space and privacy, while the established gardens and mature surroundings further enhance its appeal.
Internally, the accommodation is exceptionally spacious and well suited to modern family life. The welcoming entrance hallway provides access to two generous reception rooms, offering flexibility for formal sitting, entertaining, home working or family use. The principal living room is particularly impressive in scale and enjoys a pleasant outlook, while the second reception room provides another substantial and versatile living space.
To the rear of the property is a superb open-plan kitchen and dining area, forming one of the real highlights of the home. The kitchen offers an extensive range of fitted units, generous worktop space and a breakfast peninsula, with the adjoining dining and family area creating an excellent everyday entertaining space. This continues naturally into the bright conservatory, where extensive glazing overlooks and opens onto the rear garden. A useful utility room and guest WC complete the ground floor accommodation.
Upstairs, the generous proportions continue with four well-sized bedrooms arranged around the central landing. The principal bedroom is an excellent size and benefits from its own en-suite shower room. A further bedroom also enjoys en-suite facilities, while the remaining bedrooms are served by the family bathroom, making the layout particularly practical for a larger household or visiting guests.
Outside, the rear garden is another notable feature of the property. Predominantly laid to lawn and surrounded by mature planting, trees and established boundaries, it offers an attractive and relatively private setting with several paved and gravelled seating areas providing plenty of opportunity for outdoor dining, entertaining and relaxation. The size and layout of the plot complement the substantial accommodation particularly well.
Combining generous living space, four bedrooms, multiple reception areas, a large kitchen and dining space, two en-suites, a double garage and an appealing plot, this is an excellent family home in one of the area's more discreet residential developments. With homes in Bank House Gardens seldom becoming available, early viewing is strongly recommended to appreciate the position, proportions and overall potential of this impressive detached property.
Entrance Hall
2.26m x 4.78m
Lounge
3.5m x 7.02m
Reception Room
3.45m x 5.59m
Guest WC
0.93m x 1.45m
Dining/Family Room
3.82m x 4.79m
Kitchen
4.63m x 4.72m
Utility Room
1.84m x 1.6m
First Floor Landing
1.52m x 4.19m
Bedroom One
3.1m x 4.56m
En-suite Shower Room off Bedroom One
1.46m x 2.32m
Bedroom Two
2.87m x 3.76m
Ensuite Shower Room off Bedroom Two
2.07m x 2.5m
Bedroom Three
3.45m x 3.6m
Bedroom Four
2.95m x 2.95m
Family Bathroom
1.9m x 2.88m
Double Garage
5.39m x 5.5m
AGENTS NOTES
Council Tax Band - E
EPC Rating - To Follow
Tenure - Freehold
Estate Maintenance Cost - The owners of this property have advised they pay £300 per annum toward the upkeep of the communal grounds of the estate. All potential buyers need to confirm this with their solicitor, prior to exchange of contracts.
Parking - Double garage
Parking - Driveway
Disclaimer
These particulars are provided for general guidance only and do not form part of any offer or contract. Whilst every effort has been made to ensure the information is accurate, it should not be relied upon as statements or representations of fact. Neither the vendor nor the agent make any warranty or representation regarding the property and the agent has no authority to do so on behalf of the vendor. All measurements, areas and distances are approximate and photographs are for illustrative purposes only. Fixtures, fittings, appliances and services referred to have not been tested and no guarantee can be given as to their condition or working order. Material information has been provided by the seller and other sources and should be independently verified by prospective purchasers through inspection and by consulting their solicitor or surveyor. If your offer is accepted, a £36 fee will apply for Anti-Money Laundering identity checks.
What's included
Garage
Parking
TypeDetached house
Living Area190 m²
Bedrooms4
Bathrooms3
HeatingGas Central
Location
Map loading soon
Neighborhood data on demand
Nearby essentials will load when this section comes into view.
Listed on
Mortgage calculator
Estimated monthly payment
2.346 €/mo
Down payment10 % · 47.374 €
47.374 €426.361 € loan
Term
Total repayable703.715 €
Interest rate4.40 %
Representative estimate · Landomo is not a mortgage broker. · Rates updated April 2026