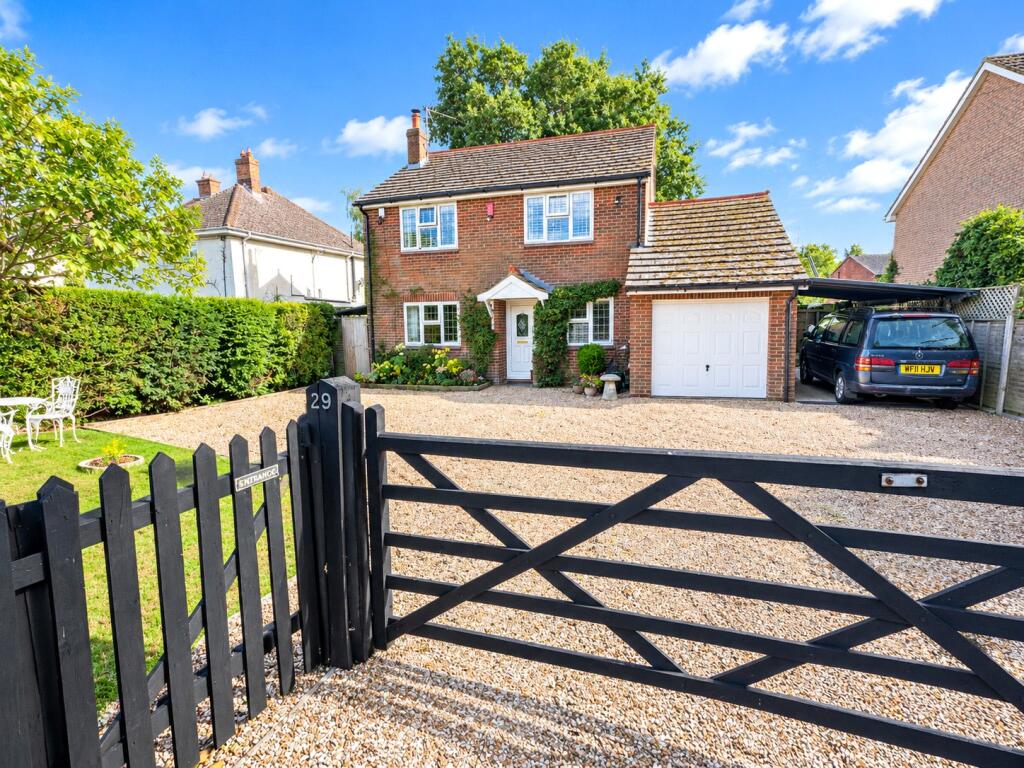
House for sale
New Forest, Hordle
3 bedrooms·2 bathrooms
678.362 €
Listed Oct 8, 2026
About this listing
An attractive, individually designed modern home, superbly presented throughout and offering spacious, versatile accommodation. Set behind electronic gates, the property enjoys extensive private parking, garaging and beautifully established gardens, all conveniently situated within the sought-after village of Hordle.
Oaklee occupies a convenient position within the popular village of Hordle, within easy reach of local shops and the village primary school.
The picturesque coastal village of Milford on Sea lies approximately three miles away, while the larger town of New Milton, with its comprehensive shopping and leisure facilities, is situated approximately two miles to the west.
A short drive north leads to the magnificent New Forest National Park, offering an exceptional variety of scenic walks, outdoor pursuits and beautiful countryside.
THE ACCOMMODATION - An attractive canopy entrance porch with external lighting provides a welcoming approach to the property. The front door opens into the entrance hall, featuring wood-effect flooring and access to the ground-floor cloakroom and WC.
Sitting and Dining Room
An impressive, generously proportioned reception room extending the full depth of the property, enjoying natural light from both front and rear aspects.
A wood-burning stove, set upon a slate hearth with a timber mantel and adjacent log store, creates an attractive focal point. Double doors open directly onto the covered rear patio, providing a seamless connection between the interior living space and the garden.
Kitchen/Breakfast Room - Positioned to the rear of the property, the spacious kitchen/breakfast room enjoys views over the established garden. Beautifully appointed with an extensive range of floor-standing and wall-mounted cupboards and drawers, complemented by generous work surfaces and a fitted sink unit. Integrated appliances include a Bosch double oven and grill, refrigerator and dishwasher. Further features include wood-effect flooring and a useful understairs storage cupboard. A connecting door leads through to the separate utility room.
Utility Room - A practical and well-equipped utility room featuring matching fitted cupboards, work surfaces and a sink unit, together with space and plumbing for a washing machine and tumble dryer. A partially glazed door provides direct access to the rear garden, while an additional door connects to the attached garage.
Study / Bedroom Four - Accessed from the entrance hall, this versatile front-facing room provides an ideal home office, occasional bedroom or additional reception space.
First Floor - A turning staircase rises from the entrance hall to the first-floor landing, which provides access to three well-proportioned double bedrooms.
The principal bedroom benefits from its own en-suite shower room, while the two remaining bedrooms are served by a separate family bathroom.
Front Garden and Parking - Oaklee is approached through an electronically operated five-bar gate, opening onto an extensive private driveway with generous parking for several vehicles. An adjoining area of lawn provides an attractive approach to the property, complemented by established planting.
Rear Garde - The beautifully established rear garden offers a wonderful degree of privacy and seclusion, screened by mature hedging and trees. A covered patio adjoining the sitting and dining room provides an inviting space for outdoor dining and entertaining. Beyond the patio lies a well-maintained lawn, framed by established shrub beds and mature borders, creating an attractive and peaceful garden setting.
Garaging - The property benefits from garaging and a carport, providing additional covered parking and useful storage. The attached garage features an up-and-over door, electric lighting, power and internal access to the utility room.
Council Tax – E EPC Rating - C
What's included
Garden
Parking
TypeDetached house
Bedrooms3
Bathrooms2
Energy ClassC
HeatingAsk Agent
MunicipalityNew Forest
Location
Map loading soon
Neighborhood data on demand
Nearby essentials will load when this section comes into view.
Listed on
Mortgage calculator
Estimated monthly payment
3.359 €/mo
Down payment10 % · 67.836 €
67.836 €610.526 € loan
Term
Total repayable1.007.682 €
Interest rate4.40 %
Representative estimate · Landomo is not a mortgage broker. · Rates updated April 2026