House for sale, 95 m²
Norwich, Broadland Business Park, Postwick with Witton
3 bedrooms·2 bathrooms
433.519 €
4.564 €/m²
Listed Oct 30, 2026
About this listing
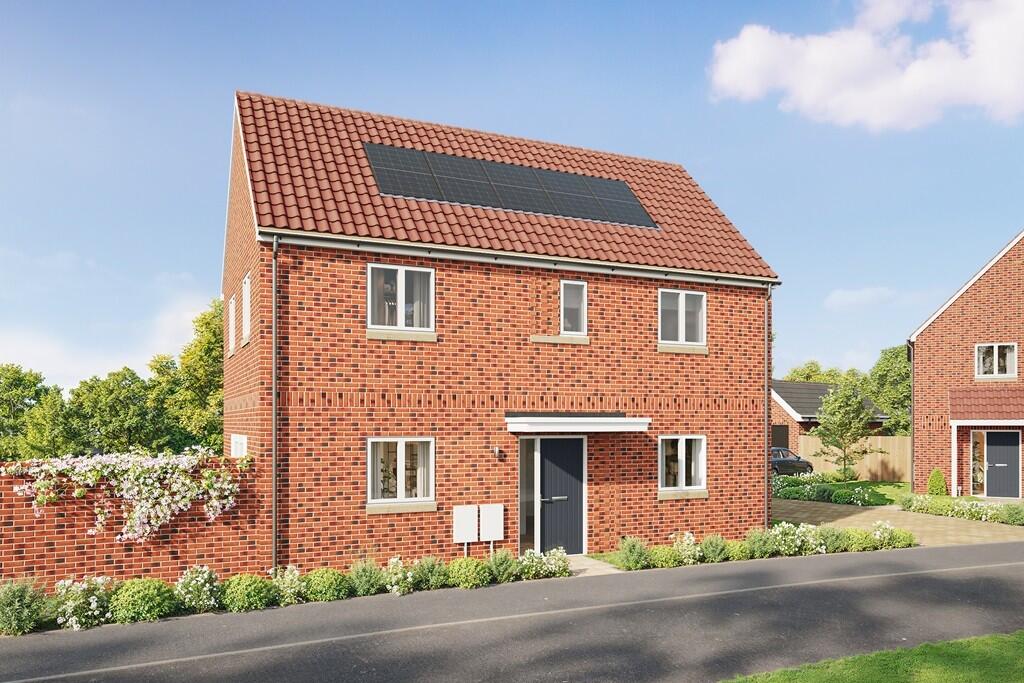
Plot 62 Poplar F Corner
We'll subsidise your mortgage by £1,000 for 12 months*!
Offering the same popular layout as the Poplar F, the Poplar F Corner is a spacious three-bedroom home benefiting from an attractive corner position. The well-designed ground floor features a generous kitchen and dining room spanning the length of the property, ideal for entertaining and family life, while the separate living room provides a comfortable space to relax, with French doors opening onto the south facing garden. A convenient downstairs WC and multiple storage cupboards complete the ground floor accommodation.
The first floor comprises a generous principal bedroom with en suite shower room, two further bedrooms and a contemporary family bathroom.
Externally, the property benefits from a landscaped frontage, fully turfed rear garden with patio plus a single garage and two parking spaces.
All homes at Victoria Gardens are EPC B rated and built with sustainability in mind, featuring flush photovoltaic (solar) panels, an Electric Vehicle charging point, enhanced wall and ground floor insulation and a waste water heat recovery system. Our all-inclusive specification includes flooring fitted throughout, along with a turfed rear garden.
Construction Method: Traditional (brick & block)
Tenure: Freehold
Annual Service Charge: £484.82
Service Charge Review: April (annually)
Estimated Council Tax Band: TBC
Computer Generated Image shown, external materials may vary by plot, please speak to a Sales Consultant for details. Internal photography is of a similar housetype at another Orbit Homes development and does not fully represent the specification and layout of this home.
*Mortgage Subsidy incentive of £12,000 is provided as an allowance on the completion statement and is available on specified plots only. This offer cannot be used in conjunction with any other promotion and may be withdrawn at any time. The incentive must be agreed at the point of reservation and is subject to mortgage lender approval and qualifying criteria. For full details, please speak to a Sales Consultant.
Our Sales Office is open daily 10am-5pm and appointments are recommended, please contact us to arrange a suitable time. As our postcode isn't yet active, to get the most accurate directions to our development we recommend you go to what3words.com or download the what3words app and search for ///varieties.empty.pencil
Victoria Gardens
We are delighted to introduce Victoria Garden, a brand-new flagship development of high-quality 2, 3 and 4 bedroom homes, nearby the villages of Great Plumstead and Postwick. This semi-rural location less than five miles from Norwich city centre truly offers the best of both worlds, with the remarkable outdoor spaces of Whitlingham Country Park and Strumpshaw Fen on your doorstep, yet easy access to the city's amenities and employment opportunities.
Thoughtfully designed and built to comprise our all-inclusive specification, these homes offer a fantastic opportunity to own your own home in this thriving location, with its array of essential amenities and transport links.
With homes available to buy through both Market Sale and Shared Ownership, the part-buy part-rent scheme, there is something for everyone at Victoria Gardens.
- Variety of 2, 3, 4 and 5 bedroom homes available with Market Sale
- Selection of 2 and 3 bedroom homes available with Shared Ownership
- Located in the heart of west Norfolk's countryside with a range of amenities nearby
- Under 5 miles from Norwich city centre and train station
- Convenient road links with the A1270 Broadland Northway in under a mile, linking you to the A47
- Close proximity to Broadland Business Park offering a wealth of employment opportunities
- All-inclusive specification with flooring and turf as standard!
- Flush photovoltaic panels, Electric Vehicle charging points and enhanced insulation to all homes
- Our homes are covered by a 10-year NHBC Warranty
Local Area
Great Plumstead is a sought-after village, sitting within a parish alongside Little Plumstead and Thorpe End. There are a variety of local amenities, with a swimming pool, village hall and a bowls club in Great Plumstead, and The Walled Garden Community Shop and Café, The Brick Kilns pub and B&B, The Octagon Barn events venue and many other independent businesses within the parish.
Whether you like a casual stroll admiring the beauty of the countryside, or a quick walk with the dog, you have Whitlingham Lake, Mousehold Heath and Strumpshaw Fen on your doorstep. Or if being by the water is more your style, you're not far from the famous Norfolk Broads and the beautiful Norfolk Coastline.
Less than 15 minutes from the development is the city of Norwich, with a variety of things to do, visit and see. From admiring the stunning Norwich Cathedral, shopping at one of the many chain stores or exploring the traditional market stalls and independent shops. Norwich not only offers a breadth of culture and history, but also has an exciting arts and music scene. Plus, there's a variety of food and drink available, from street food vendors down to Michelin start restaurants, so you'll never be short of choice.
Also, being within close proximity to Norwich, there are plenty of transport links. With the A1270 less than a mile and a half from the development you can be in the city centre in less than 15 minutes. Or join the A47 or the A11 to link you further afield to Kings Lynn, Peterborough or London. Plus, with Norwich train station a short drive away you can be in Cambridge in an hour and a 15 minutes or London in an hour and 45 minutes.
Transport
Victoria Gardens offers commuters and travellers alike a range of transport connections to the rest of the UK, and much further afield.
By car from Victoria Gardens
A1270 -1.4 miles
A47 - 1.1 miles
Norwich - 5.1 miles
Norwich International Airport - 7.5 miles
Great Yarmouth - 17.9 miles
Thetford - 34.9 miles
London Stansted Airport - 93.3 miles
By train from Norwich
Great Yarmouth - from 32 mins
Ipswich - from 37 mins
Cambridge - from 76 mins
London Liverpool Street - from 105 mins
Local Amenities
A47 - 1.1 miles
A1270 - 1.4 miles
Norwich Train Station - 4.8 miles
Post Office - 5.1 miles
Shop - 3.7 miles
Nursery - 4.9 miles
Primary School - 3.6 miles
Secondary School - 4.7 miles
Doctors - 2.1 miles
Dentist - 1.8 miles
Pub - 0.9 miles
Village Hall - 2 miles
Disclaimers
The computer-generated images, floor plans, development layout, specification, dimensions and configurations are included for guidance only and may be subject to revision during construction. Please refer to current drawings and specification with a Sales Consultant before exchanging contracts.
Floorplans are not drawn to scale. Measurements are taken from areas marked. They are maximum approximate dimensions and given as a guide only. These should not be used as a basis for purchasing flooring or furniture. Orbit reserves the right to alter plans, specification, position of doors and windows and change tenure subject to demand without prior notice. External elevations vary from plot to plot. Please ask your Sales Consultant for current information when reserving your new home. Computer generated image is indicative only. Internal photography may be of other similar Orbit Homes housetypes and therefore may not represent the exact layout and specification of this home. Information correct at time of going to print.
What's included
Terrace
Garden
Parking
TypeDetached house
Living Area95 m²
Bedrooms3
Bathrooms2
Energy ClassB
HeatingAsk Developer
Location
Map loading soon
Neighborhood data on demand
Nearby essentials will load when this section comes into view.
Listed on
Mortgage calculator
Estimated monthly payment
2.147 €/mo
Down payment10 % · 43.352 €
43.352 €390.167 € loan
Term
Total repayable643.977 €
Interest rate4.40 %
Representative estimate · Landomo is not a mortgage broker. · Rates updated April 2026