House for sale
Launceston, Cornwall
3 bedrooms·1 bathroom
270.424 €
Listed Aug 27, 2026
About this listing
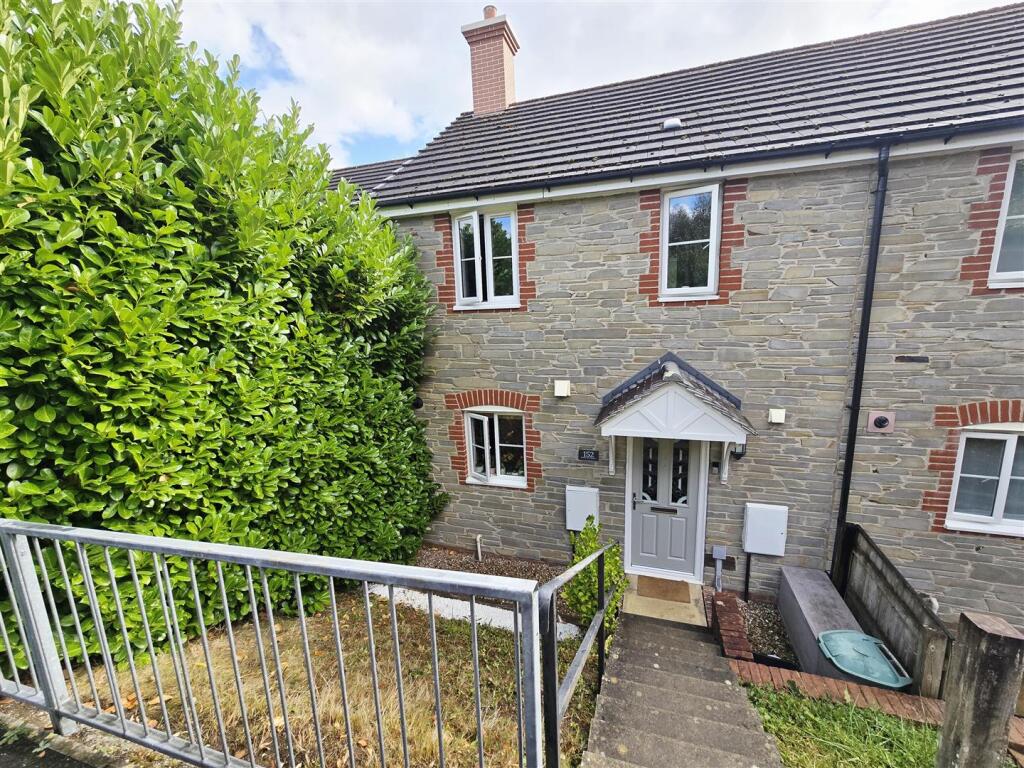
An attractive 3 bedroom stone fronted modern property with an enclosed rear garden and 2 parking spaces. The property can be found on a popular development on the outskirts of Launceston Town and has no onward chain.
The property is accessed via steps at the front which lead down to the property and there is a lawned garden area at the front. The property has a storm porch and a door opening into a hallway, with a useful cloakroom with a WC to your right. To the other side there is a kitchen and breakfast room which houses the central heating boiler and has a range of wall and base units. At the back of the house, there is a spacious living room which has sliding patio doors to the rear. The room is a generous size and has ample space for a sitting area with a recess ideal for a table and chairs.
On the first floor there are the 3 bedrooms, 2 of which are spacious double rooms with the 3rd bedroom being a useful single or study with an airing cupboard. There is also a spacious and well appointed family bathroom. There is a covered parking space at the front of the property with an additional parking space at the side. At the rear there is an extensive patio area which is covered, providing the ideal space for outside dining even on the inclement days! There is a further sloped area beyond, providing scope for a buyer to develop the garden further. There is a gate at the side that leads down to the parking area.
Entrance Hallway -
Cloakroom - 2.17m x 0.95m (7'1" x 3'1" ) -
Kitchen / Breakfast Room - 3.18m x 2.66m (10'5" x 8'8" ) -
Living Room - 5.11m x 3.32m (16'9" x 10'10" ) - 5.11m narrows to 4.12m
First Floor -
Bedroom 1 - 3.81m x 2.83m (12'5" x 9'3") -
Bedroom 2 - 2.83m x 2.72m (9'3" x 8'11" ) -
Bedroom 3 - 2.71m x 2.14m max (8'10" x 7'0" max) - 2.71m narrows to 1.72m
Bathroom - 2.16m x 1.70m (7'1" x 5'6" ) -
Services - Mains Electricity, Water, Gas and Drainage
Council Tax Band C
What's included
Garden
Parking
Bedrooms3
Bathrooms1
HeatingAsk Agent
MunicipalityLaunceston
Location
Map loading soon
Neighborhood data on demand
Nearby essentials will load when this section comes into view.
Listed on
Mortgage calculator
Estimated monthly payment
1.339 €/mo
Down payment10 % · 27.042 €
27.042 €243.382 € loan
Term
Total repayable401.706 €
Interest rate4.40 %
Representative estimate · Landomo is not a mortgage broker. · Rates updated April 2026