House for sale
East Suffolk, Saxmundham
4 bedrooms·2 bathrooms
473.597 €
Listed Oct 5, 2026
About this listing
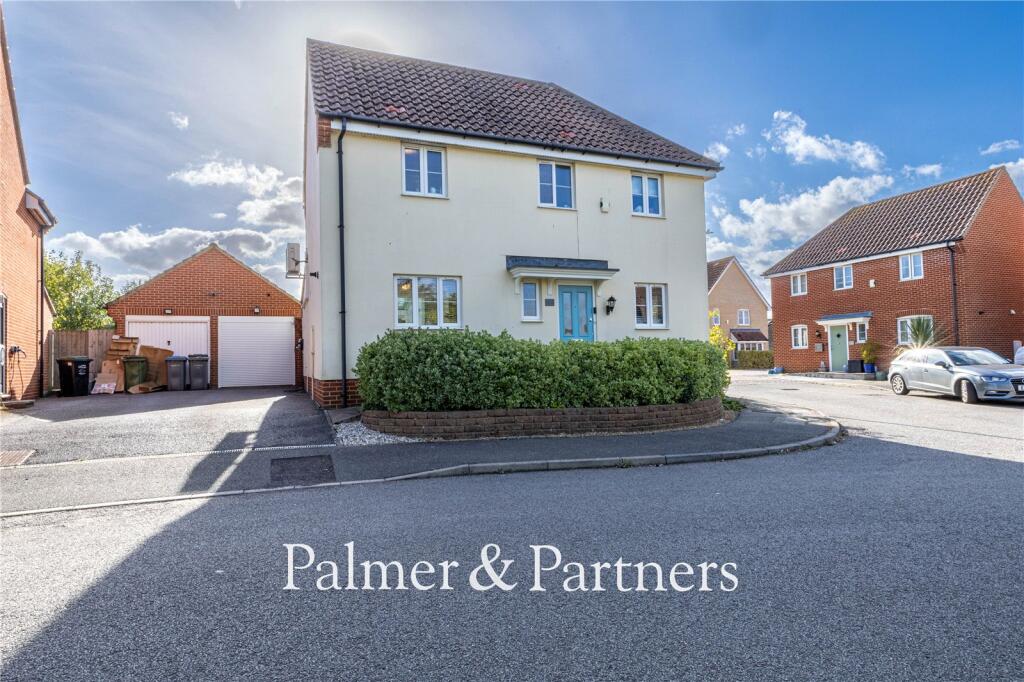
The substantial and beautifully presented four bedroom detached house, situated on the popular Brook Farm development in Saxmundham, occupies a good size corner plot and benefits from fourteen solar panels which are owned rather than leased, a lovely private landscaped garden, garage, and double length driveway with electric car charging point. As agents, we recommend the earliest possible internal viewing to fully appreciate the quality and size of the accommodation on offer which comprises entrance hall; ground floor cloakroom; study; lounge; stunning kitchen / breakfast with integrated appliances; first floor landing; modern family bathroom; and four bedrooms, one of which has a modern en-suite shower room.
Saxmundham is a charming market town on the Suffolk Coast offering excellent access by rail and road to many of the nearby 'must see' places to visit along the coast. The town has a busy high street and boasts a number of cafés, pubs and restaurants along with a diverse selection of independent shops.
Outside - Front
The garden is enclosed by hedgerow with Indian sandstone path leading to a double glazed entrance door. To the side of the property is a double-length driveway in front of the garage, and electric car charging point which will remain.
Entrance Hall
Built-in cupboard, radiator, stairs to the first floor, and doors to the cloakroom, study, lounge and kitchen / breakfast room.
Cloakroom
Refitted with a stylish two piece suite comprising hand wash basin with inset vanit unit and WC, radiator, obscure double glazed window to the front aspect, half height feature wood panelling and engineered hard wood flooring.
Study
9' 2" x 8' 2"
Dual aspect with double glazed windows to the front and side, engineered hard wood flooring and radiator.
Lounge
15' 9" x 15' 2"
Triple full-length doors opening out to the rear garden, double glazed window to the side aspect, two radiators, under stairs cupboard, TV point, engineered hard wood flooring and double doors opening through to:
Kitchen / Breakfast Room
25' 1" x 10' 3"
The stunning kitchen is fitted with a range of modern eye and base level units with roll edge work surfaces; inset one and a half bowl sink and drainer; water softener; integrated fridge, freezer, dishwasher, washing machine, replacement double oven and four ring gas hob with extractor hood over; ceramic tiled flooring; two radiators; part glass roof with electric remote controlled blinds; air conditioning unit; double glazed window to the front aspect; and double glazed French doors opening out to the rear garden.
First Floor Landing
Double glazed window to the side aspect, airing cupboard, and doors to the bedrooms and bathroom.
Bedroom One
11' 1" x 8' 9"
Double glazed window to the rear aspect, radiator, two sets of built-in double wardrobes, half height feature panelling to one wall with two wall lights and door through to:
En-Suite Shower Room
Modern three piece suite comprising double size shower cubicle, low-level WC and vanity hand wash basin with storage beneath; radiator; part tiled walls; tiled flooring; and obscure double glazed window to the front aspect.
Bedroom Two
9' 2" x 8' 6"
Dual aspect with double glazed windows to the front and side, radiator, half height dado rail with feature wallpaper and built-in double wardrobe.
Bedroom Three
8' 6" x 8' 3"
Dual aspect with double glazed windows to the rear and side, radiator, and built-in double wardrobe with sliding doors.
Bedroom Four
10' 3" x 6' 6"
Double glazed window to the rear aspect and radiator.
Family Bathroom
Refitted bathroom with three piece suite comprising panel enclosed bath with separate wall mounted shower with body shower and rainforest showerhead, wash basin inset vanity unit with storage below and WC. Obscure double-glazed window to the front aspect, half height tiling to walls, extractor, column radiator with heated towel rail.
Outside - Rear
The landscaped low-maintenance garden is particularly private; laid to patio and well-stocked with an abundance of flower and shrub borders; feature curved wall; pergola; outside power, light and tap; and is fully enclosed by panel fencing with gated side access leading back down to the front of the property.
Garage
Electric door with power and light connected.
What's included
Garden
Garage
TypeDetached house
Bedrooms4
Bathrooms2
HeatingGas
MunicipalityEast Suffolk
Location
Map loading soon
Neighborhood data on demand
Nearby essentials will load when this section comes into view.
Listed on
Mortgage calculator
Estimated monthly payment
2.345 €/mo
Down payment10 % · 47.360 €
47.360 €426.237 € loan
Term
Total repayable703.511 €
Interest rate4.40 %
Representative estimate · Landomo is not a mortgage broker. · Rates updated April 2026