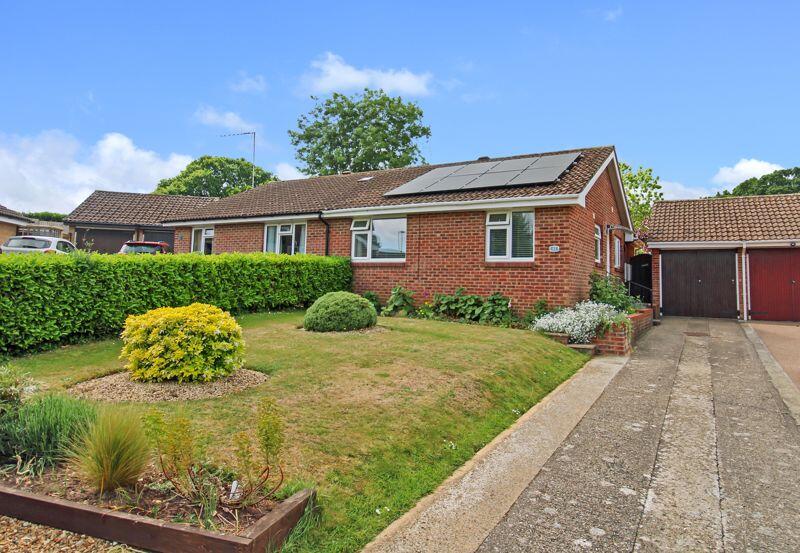
House for sale
New Forest, Parsonage Park, Fordingbridge
3 bedrooms·1 bathroom
388.858 €
Listed Sep 21, 2026
About this listing
A well-presented semi-detached bungalow with an attractive west facing garden located in a quiet cul-de-sac.
Location:
The property enjoys a quiet convenient location within walking distance of the town, schools and main bus route.
The area:
The town of Fordingbridge provides excellent local facilities including a variety of independent shops and eateries, a building society, public library, medical centre and churches of various denominations. The Infant, Junior and Burgate Secondary School & Sixth Form Centre are located towards the northern edge of the town.
Fordingbridge is well placed for easy access to a number of important centres with Salisbury some 11 miles, Ringwood & Bournemouth 7 & 18 miles respectively, all on the regular X3 bus service route, Southampton & the M27 connection at Cadnam about 19 & 8 miles. There are main line rail stations at Salisbury & Parkway (Eastleigh) for services to London Waterloo. The Town is close to the New Forest National Park boundary with access to riding, cycling and walking.
The property:
The property, built in the 1980s, comprises a semi-detached bungalow with a delightful garden offering a high degree of privacy. The property has been updated and very well maintained by the current owners and benefits from Upvc double glazing, gas fired central heating and PV panels with battery storage.
Upvc door to Hall:
Laminate floor. Cloaks cupboard.
Kitchen:
Fitted with a range of base cupboards, drawers and wall units. Laminate work surfaces. Space for electric oven with extractor over. Space for fridge/freezer. Space and plumbing for washing machine. Ceramic tiled floor with under floor heating.
Sitting room:
Ceramic tile wood effect flooring with under floor heating. Radiator.
Bedroom 1:
Fitted wardrobe. Radiator.
Bedroom 2:
Radiator.
Bedroom 3 (currently used as a dining room):
Radiator.
Bathroom:
Built-in vanity unit with washbasin and WC. 'P' bath with shower screen. Heated towel rail.
Outside:
The property is approached over a driveway providing parking for several vehicles and leading to a single garage with double doors and a personnel door to the garden. The front garden is laid mainly to lawn with planted borders.
The rear garden, which is west facing, has a generous patio area, ideal for alfresco dining, that is accessed from the sitting room. The remainder of the attractive garden is laid to lawn with established border planting, raised vegetable beds, 2 sheds and a useful gated side access.
Outgoings:
Council tax band: C Amount payable 2026/27: £2177.06
Services:
Mains water, electricity, gas and drainage.
What's included
Garden
Parking
TypeSemi-detached house
Bedrooms3
Bathrooms1
Energy ClassA
HeatingAsk Agent
MunicipalityNew Forest
Location
Map loading soon
Neighborhood data on demand
Nearby essentials will load when this section comes into view.
Listed on
Mortgage calculator
Estimated monthly payment
1.925 €/mo
Down payment10 % · 38.886 €
38.886 €349.972 € loan
Term
Total repayable577.634 €
Interest rate4.40 %
Representative estimate · Landomo is not a mortgage broker. · Rates updated April 2026