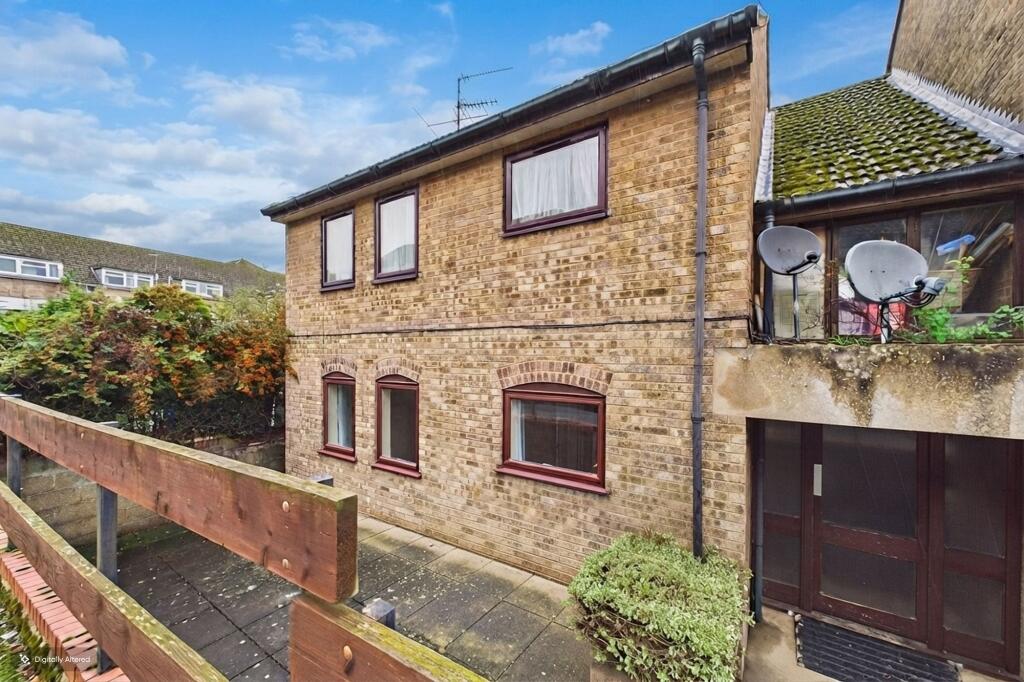
2-bed apartment to rent, 55 m²
Ipswich
2 bedrooms·1 bathroom
985 €/mo
18 €/m²
Listed Oct 24, 2026
About this listing
This two-bedroom ground floor flat offers well-proportioned accommodation throughout, with a practical layout and neutral décor, making it an ideal choice for those seeking a manageable and easy-to-maintain home.
The accommodation comprises an entrance hallway leading to a good-sized lounge with wood-effect flooring and a door providing direct access to the enclosed rear garden. The adjoining kitchen is fitted with a range of wood-effect wall and base units, work surfaces, a stainless steel sink and space for appliances.
There are two bedrooms, both benefiting from natural light and wood-effect flooring, together with a bathroom fitted with a corner shower enclosure, wash basin and WC. The property also benefits from double-glazed windows and electric heating.
Outside, the property enjoys its own enclosed rear garden, mainly laid to lawn with a paved seating area and timber fencing, providing a useful outdoor space.
Situated within Laughton Court, the property is conveniently positioned in Brandon town centre, within easy reach of local shops, supermarkets and other everyday amenities. Available now, this flat offers practical accommodation in a central location and viewing is recommended.
EPC Rating: D
Entrance Hall
Doors to the kitchen, both bedrooms and the bathroom, laminate wooden flooring, opening to:
Lounge
3.48m x 4.98m
Double glazed window to rear, glazed door to the garden, two electric storage heaters, laminate wooden flooring.
Kitchen
2.24m x 2.77m
Double glazed window to rear, fitted with a range of base and wall mounted units, roll edge work surface with inset stainless steel single drainer sink unit and mixer tap, electric cooker, plumbing and space for washing machine, laminate wooden flooring.
Bedroom 1
3.81m x 3.46m
Two double glazed windows to the front, electric storage heater, laminate wooden flooring.
Bedroom 2
2.81m x 2.82m
Double glazed window to front, electric storage heater, laminate wooden flooring.
Shower Room
1.72m x 1.83m
White suite comprising low level wc, wash hand basing with cupboard under, shower pod with body jets, fan heater, laminate wooden flooring, built in airing cupboard.
Garden
There is a private garden to the rear with lawn and patio.
Disclaimer
No appliances have been tested and these details and measurements are produced as a guide only and do not constitute any form of contract or warranty. Please make your own investigations and survey as to the condition of any items mentioned. Photographs may illustrate certain items that are not included in the sale.
Viewing
Strictly by an appointment via Lawson's Estate Agents.
Financial Advice
Lawson's Estate Agents are able to offer an independent mortgage and insurance service free of charge and without obligation. Please call to make an appointment.
Area55 m²
Bedrooms2
Bathrooms1
SubtypeStandard flat
Energy ClassD
HeatingElectric
Location
Map loading soon
Neighborhood data on demand
Nearby essentials will load when this section comes into view.