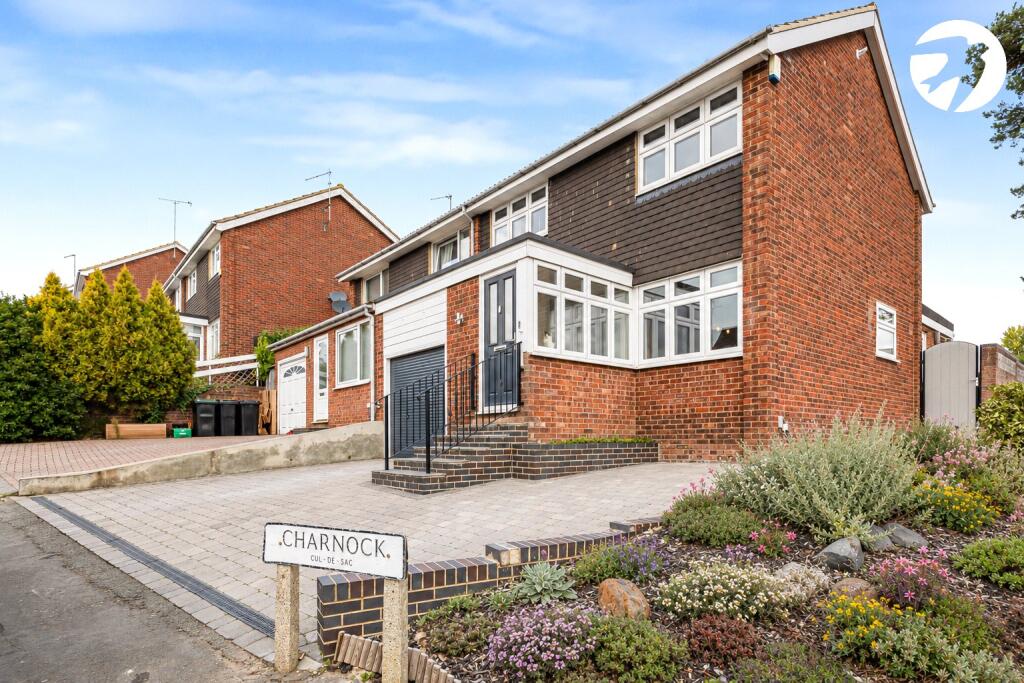
House for sale, 114 m²
Bromley
3 bedrooms·1 bathroom
537.455 €
4.714 €/m²
Listed Oct 21, 2026
About this listing
Situated on the ever-popular High Firs Development in Swanley, within walking distance of Swanley Town Centre and railway station, this attractive three-bedroom semi-detached family home offers spacious and versatile accommodation, making it an ideal choice for families and commuters alike
The property welcomes you via a spacious entrance porch, leading through to the extended kitchen/dining room, which provides a practical and sociable setting for everyday family life. This flows through to the generous extended through lounge, offering an excellent space for both relaxing and entertaining, with direct access to the rear garden.
The first floor comprises three well-proportioned bedrooms and a family bathroom, fitted with a modern suite and benefiting from the added luxury of a separate shower cubicle.
Perfectly positioned for convenient access to local shops, amenities and transport links, this lovely home combines generous living space with a highly desirable residential location.
Internal viewing is strongly recommended to fully appreciate the size, layout and appeal of this delightful family home.
Exterior
Rear Garden: Decking. Laid to lawn. Side access.
Garage: Up 'n' over door. Driveway to front.
Key Terms
The property is freehold and built in approx 1968
The current owners have lived in the property for 8 years.
The sale will form part of a chain.
The Combi boiler is located in the loft and serviced annually around May.
The garden faces North East
Sevenoaks District Council Tax Band E
The annual Council Tax for a Band E property in Swanley is £3,091.04 for the 2026/27 tax year.
113.9 sq meters including the garage.
Since ownership: New bathroom (1 year old), new driveway with additional parking space, new flat roofs front and year (5 years old), new electric garage door, front and back gardens landscaped, new decking to replace old patio, new kitchen worktops
Single story extension completed in the 1980's before ownership.
Utilities: Electricity, gas, water drainage, waste, fiber broadband
The above is formed of information provided by the seller and publicly accessible sources.
Entrance Porch
Kitchen/Dining Room
32' 10" x 11' 5" (10m x 3.48m)
Reception Room
21' 0" x 11' 6" (6.4m x 3.5m)
First Floor Landing
Bedroom One
11' 0" x 10' 4" (3.35m x 3.15m)
Bedroom Two
11' 2" x 9' 3" (3.4m x 2.82m)
Bedroom Three
9' 6" x 8' 1" (2.9m x 2.46m)
Bathroom
Separate WC
What's included
Garden
Parking
TypeSemi-detached house
Living Area114 m²
Bedrooms3
Bathrooms1
HeatingAsk Agent
Location
Map loading soon
Neighborhood data on demand
Nearby essentials will load when this section comes into view.
Listed on
Mortgage calculator
Estimated monthly payment
2.661 €/mo
Down payment10 % · 53.746 €
53.746 €483.709 € loan
Term
Total repayable798.369 €
Interest rate4.40 %
Representative estimate · Landomo is not a mortgage broker. · Rates updated April 2026