House to rent
Hull
2 bedrooms·1 bathroom
895 €/mo
Listed Oct 19, 2026
About this listing
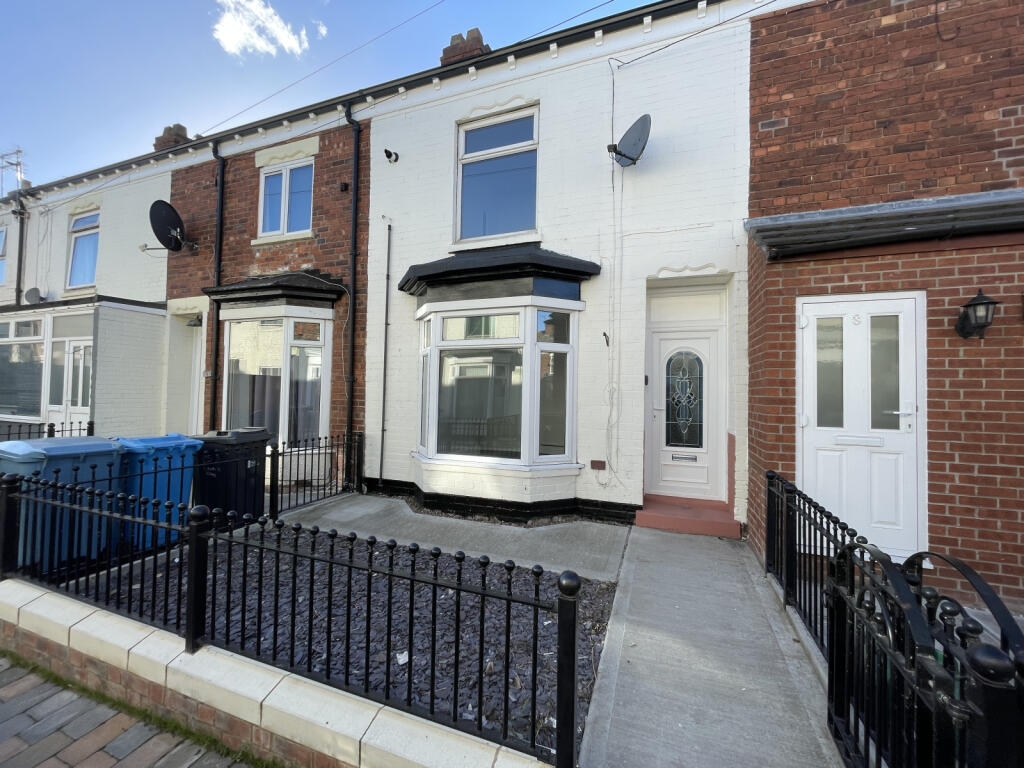
A highly impressive, move into condition property! This superb property has been the subject of a tasteful, stylish refurbishment throughout, thus creating easy living spaces to two floors.
The internal accommodation has an appealing contemporary finish with recently installed integrated appliances. The Bathroom has also been recently installed and has a new suite and shower. The property also has newly laid carpets and floor coverings throughout.
The internal accommondation briefly comprises of Entrance Hall, Lounge, modern Breakfast Kitchen to inlclude integrated appliances.
To the first floor there are two good sized bedrooms.
To the rear is an enclosed courtyard garden.
Additionally as one would expect there is a gas central heating system and double glazing throughout.
Ready to move into condition property, immediate availability subject to satisfactory references.
Property additional info
Location:
The area is highly popular and is well served with a wealth of local amentities, much needed for modern day to day living. Local shopping centres, schools and colleges are close by. Regular public transport connections provide easy links to the City Centre and surrounding areas. The recently upgraded A63 provides an easy commute to the City Centre and Coastal routes towards the East.
Ground Floor
Entrance Hall:
Double glazed front entrance door. Staircase off to the first floor. Cornice. Radiator.
Lounge: 3.53m x 3.48m (11' 7" x 11' 5")
Extremes to extremes. Double glazed bay window with aspect over the front garden area. Ceiling rose. Cornice. Radiator.
Breakfast Kitchen: 4.01m x 3.44m (13' 2" x 11' 3")
Extremes to extremes. Double glazed window with aspect over the rear courtyard garden. Range of base drawer and wall mounted units with brushed steel effect handle detail. Co-ordinating roll edged laminate work surface housing a hob with built in oven beneath and a stainless steel funnel hood extractor fan over, all with a feature marble effect brick tiled surround. A further work surface houses a single drainer sink unit with a mixer tap over also with a splash back surround. Plumbing for automatic washing machine. Space for an upright fridge/freezer. Space for a good size dining table. Under stairs storage cupboard housing meters. Radiator.
Bathroom:
3-piece suite comprising of panel bath with a chrome effect flexi shower over and rainwater shower head and fixed shower screen, high gloss easy clean surfaces, pedestal wash hand basin and a separate w.c. Double glazed opaque windows. Chrome fittings to the sanitary ware. Extractor fan. Radiator.
First Floor
Landing:
Double glazed opaque window. Loft hatch to roof void. Wall mounted storage shelving.
Bedroom 1: 4.00m x 3.02m (13' 1" x 9' 11")
Extremes to extremes. Double glazed window with aspect over the front garden area. Built in single storage cupboard. Further cupboard housing the gas central heating boiler. Radiator.
Bedroom 2: 3.42m x 2.85m (11' 3" x 9' 4")
Extremes to extremes. Double glazed window with aspect over the rear courtyard garden. Radiator.
What's included
Garden
TypeTerraced house
Bedrooms2
Bathrooms1
HeatingAsk Agent
Deposit1.032 €
Location
Map loading soon
Neighborhood data on demand
Nearby essentials will load when this section comes into view.