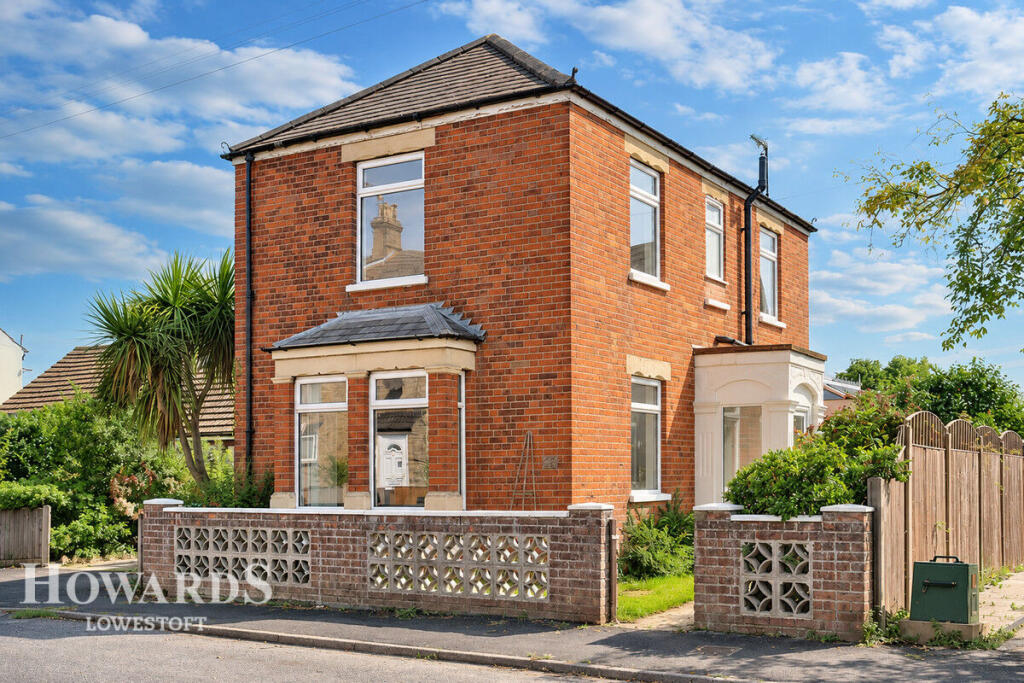
House for sale
Norwich
3 bedrooms·2 bathrooms
389.548 €
Listed Nov 5, 2026
About this listing
Situated in the charming coastal village of Kessingland, just moments from the beach and backing onto picturesque countryside, this stunning, recently renovated 3-bedroom detached family home is a rare find. Set on a generous, beautifully maintained plot, it offers ample driveway parking for multiple vehicles, a double garage with adjoining workshop, and all the space you could wish for in a forever home.
Originally built at the turn of the century, this executive-style 1900s property combines timeless period elegance with the very best of modern living. The current owners have lovingly brought it to an impeccable standard with brand new fitted carpets underfoot, a thoughtfully designed modern kitchen, a stylish family bathroom, and an elegant ensuite cloakroom. The charming feature porch provides a warm and welcoming entrance, opening into an oversized, light-filled dual-aspect lounge. This inviting space flows effortlessly into the dining area and onwards to the contemporary, fully fitted kitchen, where every detail has been finished to a high standard. At the rear, the brand-new conservatory creates a bright and airy retreat with uninterrupted views over the private rear garden – the perfect place to enjoy your morning coffee or watch the seasons change.
Upstairs, three generously proportioned bedrooms await, each brimming with character and natural light, and the second bedroom enjoys the luxury of its own ensuite cloakroom. The outside space is equally impressive – from the neatly presented frontage to the enclosed, well-kept rear garden offering privacy, greenery, and plenty of room for entertaining, play, or quiet relaxation. The double garage and workshop add practicality and versatility, making the property as functional as it is beautiful.
With no onward chain, a flawless blend of period charm and modern style, and a prime location in one of Kessingland’s most desirable spots, this home is ready to move straight into and start enjoying from day one. Properties of this calibre don’t stay on the market for long – arrange your viewing now before it’s gone.
Porch
Tiled flooring, sealed unit double glazed windows either side with matching front door.
Lounge
14'1" x 15'3" (4.29m x 4.65m)
Carpeted flooring, sealed unit double glazed windows, radiator, power points, stairs to first floor.
Dining Room
14'4" x 11'8" (4.37m x 3.56m)
Carpeted flooring, sealed unit double glazed windows, radiator, power points, opening for a log burner with a wooden mantle.
Kitchen
9'10" x 9'10" (3m x 3m)
Full range of modern attractive wall and base mounted storage cupboards set around extended work surfaces with inset stainless steel sink and mixer tap, slot for fridge / freezer, integrated cooker, gas hob and extractor hood, vinyl flooring, sealed unit double glazed windows, power points.
Bathroom
Full modern 3 piece bathroom suite comprising of low level w/c, vanity unit with inset sink and mixer tap and panelled bathtub with mixer tap and mains showerhead, vinyl flooring, heated towel rail, wall mounted extractor fan, sealed unit double glazed window.
Sun Room
6'8" x 17'2" (2.03m x 5.23m)
Tiled flooring, sealed unit double glazed windows around with matching French Doors to rear garden, tiled flooring, base units with slot for washing machine and tumble dryer, power points.
First Floor Landing
Carpeted flooring, entrance to:
Bedroom 1
11'0" x 11'9" (3.35m x 3.58m)
Carpeted flooring, sealed unit double glazed double aspect windows, radiator, power points.
Bedroom 2
10'4" x 11'9" (3.15m x 3.58m)
Carpeted flooring, sealed unit double glazed window, radiator, power points, entry to:
Ensuite
2 piece suite comprising of low level w/c and walk in mains shower with tiled walls, sealed unit double glazed window and vinyl flooring.
Bedroom 3
9'8" x 9'9" (2.95m x 2.97m)
Carpeted flooring, sealed unit double glazed window, radiator, power points, storage cupboard housing gas combination boiler.
Outside
To the front, a front garden area bordered by decorative wall to the front and grass area with access to the front porch. To the rear a 2025 fitted patio leading down to the landscaped laid to lawn garden space with a bordering fence and gate leading to the paved parking area to the rear for multiple cars and a double garage and workshop with the boundary extending beyond this providing potential for extension (STP)
Disclaimer
Howards offer a professional, ARLA accredited Lettings and Management Service. If you are considering renting your property in order to purchase, are looking at buy to let or would like a free review of your portfolio, please call the Lettings Manager on the above number.
Howards is the seller's agent for this property. Your conveyancer is legally responsible for ensuring any purchase agreement fully protects your position. We make detailed enquiries of the seller to ensure the information provided is as accurate as possible. Please inform us if you become aware of any information being inaccurate.
Photos in this listing may be digitally enhanced or altered for illustrative or marketing purposes. Where applicable, furniture, decoration, landscaping or other features shown may not reflect the property in its current form. Please refer to the description and ask the agent to confirm the current condition and features before relying on any image.
What's included
Garden
Parking
TypeDetached house
Bedrooms3
Bathrooms2
HeatingAsk Agent
Location
Map loading soon
Neighborhood data on demand
Nearby essentials will load when this section comes into view.
Listed on
Mortgage calculator
Estimated monthly payment
1.929 €/mo
Down payment10 % · 38.955 €
38.955 €350.593 € loan
Term
Total repayable578.659 €
Interest rate4.40 %
Representative estimate · Landomo is not a mortgage broker. · Rates updated April 2026