House for sale
Swansea
3 bedrooms·1 bathroom
383.422 €
Listed Oct 8, 2026
About this listing
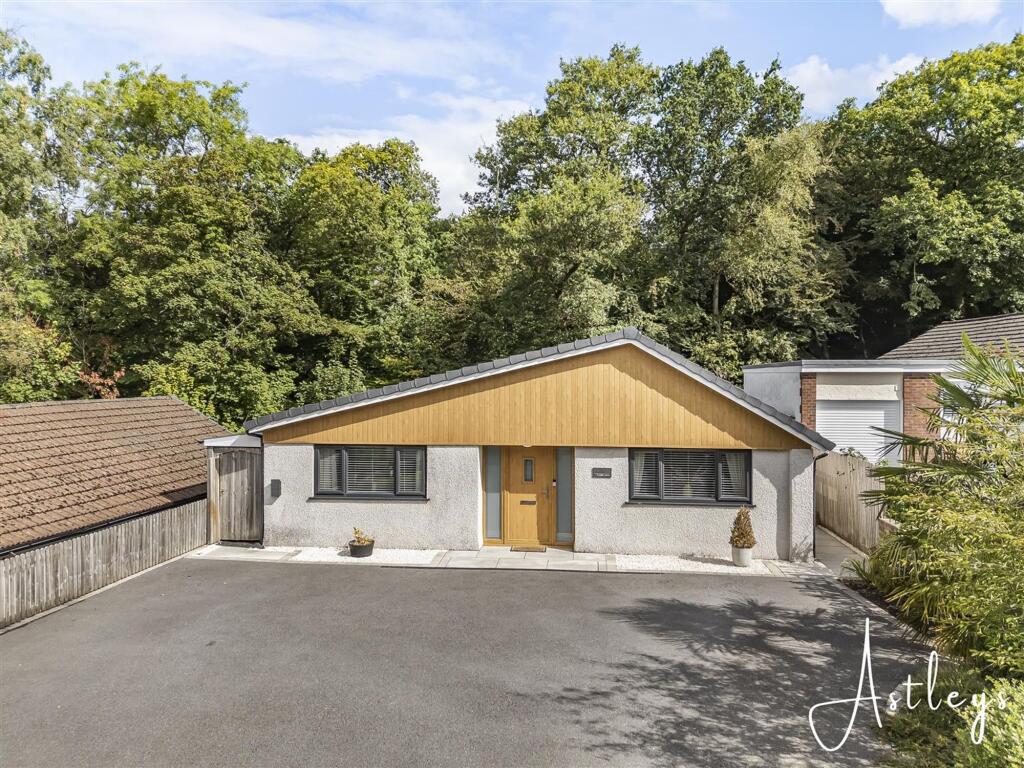
Situated in the sought-after location of Cimla, this beautifully presented detached bungalow has been extensively modernised and upgraded to an exceptionally high standard. Ideally positioned close to both primary and comprehensive schools, with regular bus services nearby, the property also enjoys the highly desirable benefit of backing directly onto the picturesque Gnoll Country Park. The thoughtfully designed accommodation features underfloor heating throughout and comprises a stunning open-plan kitchen, living and dining area, a separate living room, three generously proportioned double bedrooms, and a luxurious contemporary bathroom with bath and separate shower facilities. Externally, the property benefits from a large private driveway providing ample off-road parking for several vehicles, together with a beautifully landscaped, level rear garden. The garden enjoys a wonderful sense of privacy and backs onto woodland,
EPC Rating: E
Entrance hallway
Dimensions: 9.48m x 3.58m x 1.94m (31'1" x 11'8" x 6'4"). With porcelain tiled floor with underfloor heating, spotlights to ceiling, built-in storage cupboard.
Living room
Dimensions: 3.88 x 3.67 (12'8" x 12'0"). With double glazed window to front, spotlights to ceiling, mock log burner, underfloor heating.
Bedroom two
Dimensions: 3.56m x 3.08m (11'8" x 10'1"). With double glazed window to front, spotlights to ceiling, underfloor heating.
Bedroom three
Dimensions: 3.53m x 2.49m (11'7" x 8'2"). With double glazed window to side, underrfloor heating, spotlights to ceiling.
Bathroom/w.c.
Dimensions: 3.54m x 2.34m (11'7" x 7'8"). Beautiful 4 piece suite in white comprising deep freestanding bath, double shower cubicle with rainfall shower and hand shower, floating bowl style wash hand basin on oak shelving, w.c., porcelain tiled floor with underfloor heating, spotlights to ceiling. double glazed window to side.
Bedroom one
Dimensions: 4.76m x 3.55m (15'7" x 11'7"). With full length range of fitted wardrobes in cream, double glazed window to rear, underfloor heating.
Open plan kitchen/dining living room
Dimensions: 6.32m x 5.17m (20'8" x 16'11"). Beautifully fully fitted kitchen in cream with a range of base and wall units with co-ordinating quartz worktop, built-in electric oven, induction hob with extractor over, central island with inverted stainless steel bowl style sink and quartz work surface and range of cupboards and shelving. There is space for American fridge/freezer, spotlights to ceiling, porcelain tiled floor with underfloor heating, full width sliding double glazed patio doors to rear garden.
Utility room
Dimensions: 4.04m x 1.56m (13'3" x 5'1"). With some base unit storage with quartz work surface and bowl style stainless steel sink, space for washing machine and tumble drier, porcelain tiled floor with underfloor heating, two built-in storage cupboards, spotlights to ceiling, door to side.
Cloakroom
Dimensions: 2.31m x 1.02m (7'6" x 3'4"). With w.c. and floating wash hand basin with mosaic tiling, porcelain tiled floor with underfloor heating, spotlights to ceiling, double glazed window to side.
Outside
Large private tarmacadam driveway offering ample off-road parking, a variety of trees and shrubs and area for storage recycling equipment. Side access gate to good size level and enclosed beautifully landscaped garden to rear with composite decked area, astroturf and is bordered by trees and shrubs. There is an access gate to the woodland to the rear.
AGENTS NOTE
Mobile coverage EE Vodafone Three O2 Broadband Basic 3 Mbps Superfast 43 Mbps Ultrafast 1800 Mbps Satellite / Fibre TV Availability BT Sky Virgin
AGENTS NOTE
Council Tax Band: C Annual Price: £2,259
What's included
Garden
Parking
Bedrooms3
Bathrooms1
Energy ClassE
HeatingAsk Agent
Location
Map loading soon
Neighborhood data on demand
Nearby essentials will load when this section comes into view.
Listed on
Mortgage calculator
Estimated monthly payment
1.899 €/mo
Down payment10 % · 38.342 €
38.342 €345.080 € loan
Term
Total repayable569.560 €
Interest rate4.40 %
Representative estimate · Landomo is not a mortgage broker. · Rates updated April 2026