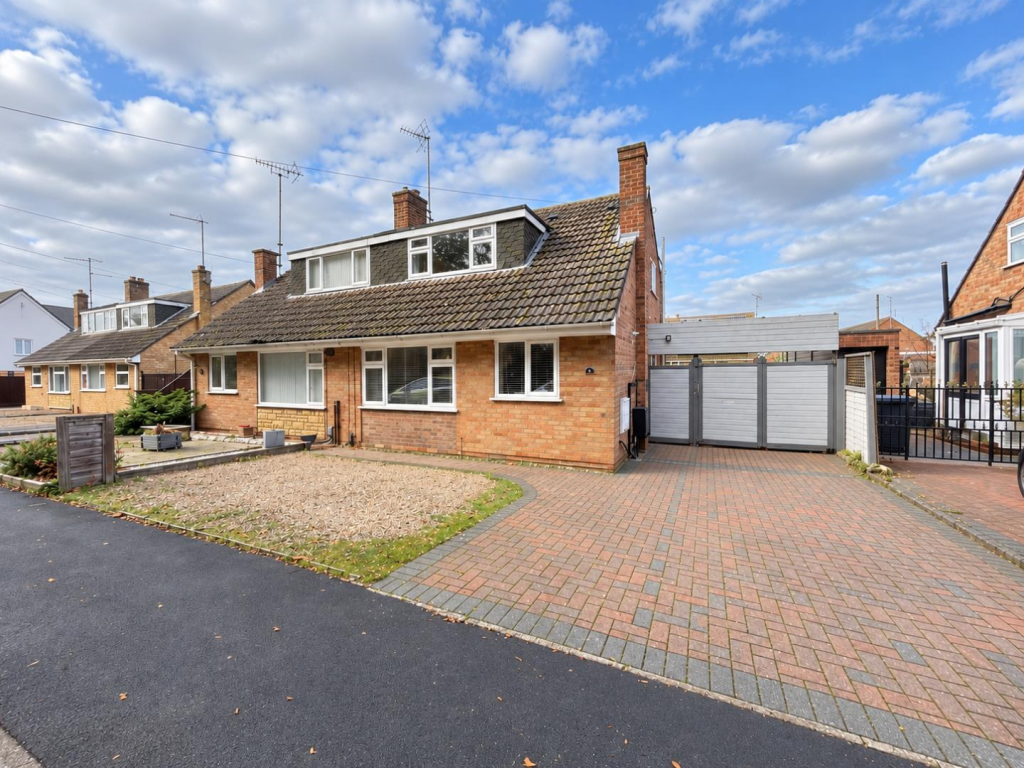
House for sale
Peterborough, Orton Longueville
3 bedrooms·1 bathroom
311.157 €
Listed Oct 30, 2026
About this listing
** Extended Semi Detached Home | Three Bedrooms | Conservatory | Re-Fitted Kitchen | Study/Bedroom | Large Family Bathroom | Carport & Driveway | Enclosed Rear Garden | Popular Location | Close to Local Amenities | Viewing Highly Advised
Nestled in a popular residential area within Orton Longueville, Peterborough, is this delightful & much improved semi-detached family home which offers a perfect modern blend of comfort and practicality.
Upon entering, you are greeted by a welcoming entrance hall featuring laminate flooring and a convenient storage cupboard, from here, into a generous, lounge & dining area with patio doors leading into, uPVC & brick built conservatory with double doors into the rear garden.
Archway from the hall, provides access into a well equipped re-fitted kitchen boasting an ample range of wall & floor level units, with worktop space, built in modern appliances including a built-in electric oven with a four-ring induction hob with extractor hood over and a built in dishwasher, furthermore there is space for a washing machine and fridge freezer.
Finishing off the ground floor is a good size study space with window overlooking the rear garden and easily could be used as a further bedroom.
On the first floor, you'll will find two comfortable double bedrooms, and a large three piece family bathroom, thoughtfully designed with a modern three-piece suite, including a deep panelled bath with shower over, shower screen and a stylish vanity wash hand basin with ample storage units.
Outside to the front, gravelled frontage providing an extra parking space with block paved driveway to the side leading to gated access and carport providing additional parking. The rear garden is enclosed by timber panelled fencing, with a patio area, a decking area to the rear of the garden, mainly laid to gravel, a large timber garden shed with power and light connected.
Tenure: Freehold
Council Tax Band: B
Entrance Hall: -
Lounge: - 4.60m x 3.03m plus door recess (15'1" x 9'11" plus -
Dining Area: - 3.60m x 2.65m (11'9" x 8'8") -
Conservatory: - 3.15m x 2.83m (10'4" x 9'3") -
Kitchen: - 3.29m x 2.30m (10'9" x 7'6") -
Study/Bedroom: - 2.38m x 2.71m (7'9" x 8'10") -
First Floor & Landing: -
Bedroom 1: - 3.77m x 3.46m (12'4" x 11'4") -
Bedroom 2: - 3.08m max x 3.46m max (10'1" max x 11'4" max ) -
Family Bathroom: - 3.79m x 1.87m (12'5" x 6'1") -
What's included
Garden
Parking
TypeSemi-detached house
Bedrooms3
Bathrooms1
HeatingAsk Agent
Location
Map loading soon
Neighborhood data on demand
Nearby essentials will load when this section comes into view.
Listed on
Mortgage calculator
Estimated monthly payment
1.541 €/mo
Down payment10 % · 31.116 €
31.116 €280.041 € loan
Term
Total repayable462.212 €
Interest rate4.40 %
Representative estimate · Landomo is not a mortgage broker. · Rates updated April 2026