No longer available
This listing is no longer active. We keep it here for reference, but the details may be out of date.
House for sale, 116 m²
Liverpool
3 bedrooms·1 bathroom
407.043 €
3.509 €/m²
Listed Aug 27, 2026
About this listing
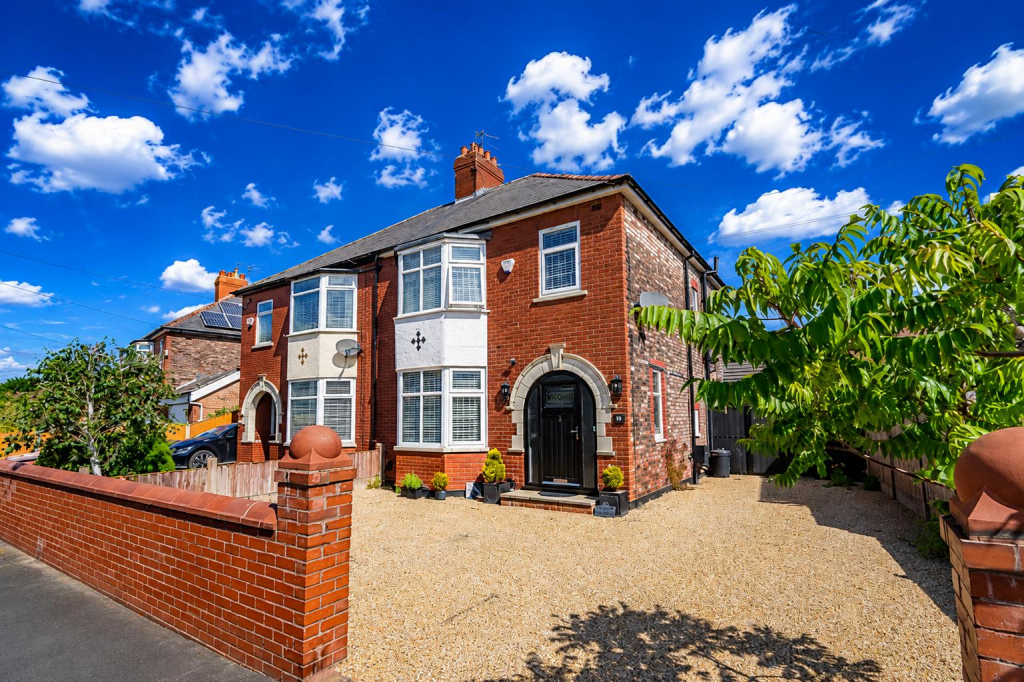
Three-Bedroom Extended Semi-Detached Home, Rainhill
A beautiful three-bedroom extended traditional semi-detached property, ideally positioned close to **Rainhill Village**, excellent public transport links and convenient access to the motorway network.
This attractive family home offers spacious and versatile accommodation throughout, retaining plenty of character while providing modern and practical living space.
The property briefly comprises a welcoming entrance hall leading to a **comfortable lounge with a characterful fireplace**, creating a warm and inviting focal point. The well-appointed kitchen is fitted with a range of quality wall and base units, complemented by **granite work surfaces and integrated appliances**. There is also a separate dining room, a useful utility room and a convenient downstairs cloakroom.
To the first floor are **three well-proportioned bedrooms**, together with a modern family bathroom fitted with a contemporary three-piece suite.
Externally, the property benefits from a **well-maintained rear garden**, featuring a paved patio area, lawn and garden shed, providing an excellent outdoor space for relaxing and entertaining. To the front, a **gravelled driveway provides off-road parking for several vehicles**.
Situated in a popular and convenient location close to Rainhill Village, local amenities, transport links and major motorway connections, this spacious and characterful home is ideally suited to families and those seeking excellent accessibility.
**An early viewing is highly recommended to fully appreciate the size, character, accommodation and excellent location this attractive family home has to offer.**
**EPC Rating: D**
Entrance Hall - UPVC double glazed window to the side aspect. Laminate wood effect flooring. Central heating radiator. Understairs storage cupboard. Coved ceiling and decorative moldings.
Lounge - 4.22m x 3.68m (13'10 x 12'1) - UPVC double glazed bay window to the front aspect. Feature fireplace housing a living flame gas fire. Central heating radiator. Coved ceiling. Decorative ceiling moldings
Kitchen - 3.96m x 3.66m (13'0 x 12'0) - Luxury vinyl tiled flooring. Fitted with a range of quality grey wall and base units comprising of cupboards, drawers and contrasting granite work surfaces. Central island with granite work surface and incorporating a single bowl sink. Integral appliances include a dishwasher, wine cooler and extractor hood. Space for a range cooker and plumbed for an American style fridge freezer. Brick effect tiled splashbacks. Inset ceiling spotlights.
Kitchen And Utility - 5.00m x 1.93m max (16'5 x 6'4 max) - Luxury vinyl tiled flooring. Larder unit and base units with granite work surfaces. Plumbed for an automatic washing machine and space for a tumble dryer. UPVC glazed door to the rear garden.
Dining Room - 3.05m x 1.93m (10'0 x 6'4) - UPVC double glazed bi folding doors leading to the rear garden. Luxury vinyl tiled flooring. Fitted for wall lights. Velux window
Cloaks - UPVC double glazed window to the rear aspect. Luxury vinyl tiled flooring. Central heating radiator. Fitted with a two piece suite comprising of a pedestal wash hand basin and a low level wc.
Landing - UPVC double glazed window to the side aspect. Part panelled walls. Doors to all rooms. Loft access point,
Bedroom One - 5.33m x 3.30m (17'6 x 10'10) - UPVC double glazed bay window to the front aspect. Fitted wardrobes and dresser unit. Central heating radiator. Picture rail.
Bedroom Two - 3.96m x 3.30m (13'0 x 10'10) - UPVC double glazed window to the rear aspect. Fitted wardrobes and dresser unit. Central heating radiator. Picture rail.
Bedroom Three - 2.57m x 2.06m (8'5 x 6'9) - UPVC double glazed window to the front aspect. Central heating radiator.
Bathroom - UPVC double glazed window to the rear aspect. Ceramic tiled floor. Fitted with a three piece suite comprising of a panelled bath with overhead shower, a pedestal wash hand basin and a low level wc. Tiled walls. Heated towel rail.
External - At the rear of the property is a paved patio area with a garden laid to lawn with inset stepping stones, shrub displays and garden shed. Water supply. Outside lighting. Gate to the front.
At the front is a gravelled driveway for several vehicles. Raised bed with shrub displays.
What's included
Garden
Parking
Key Stats
Key Stats
TypeSemi-detached house
Living Area116 m²
Bedrooms3
Bathrooms1
Energy ClassD
HeatingGas Central
Location
Map loading soon
Neighborhood data on demand
Nearby essentials will load when this section comes into view.
Listed on
Mortgage calculator
Estimated monthly payment
2.015 €/mo
Down payment10 % · 40.704 €
40.704 €366.339 € loan
Term
Total repayable604.648 €
Interest rate4.40 %
Representative estimate · Landomo is not a mortgage broker. · Rates updated April 2026