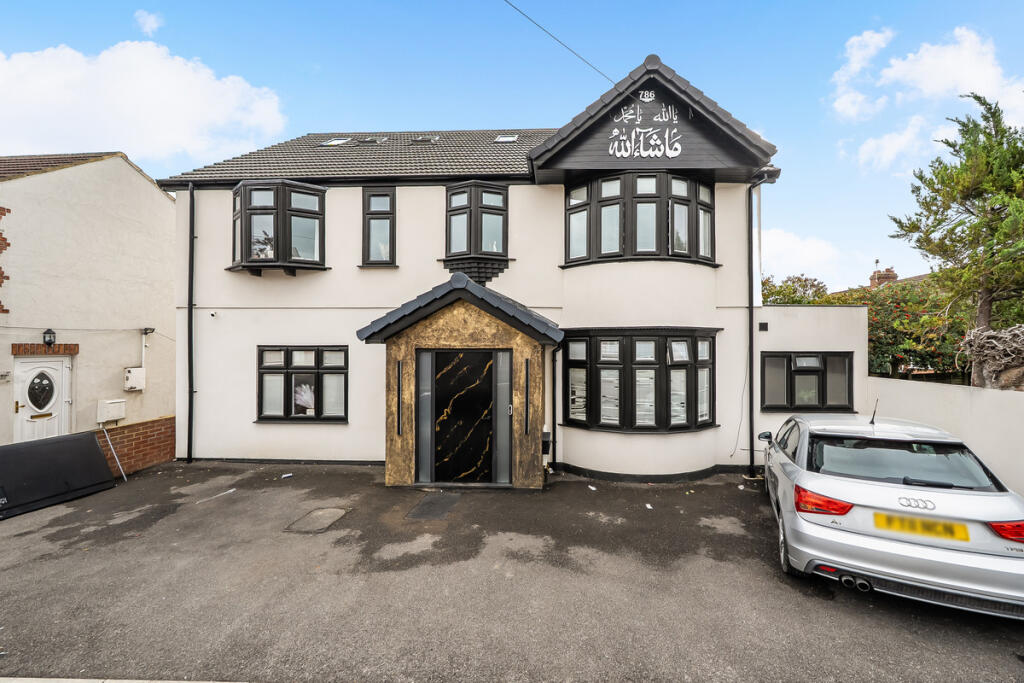
House for sale, 231 m²
Luton
5 bedrooms·4 bathrooms
741.822 €
3.211 €/m²
Listed Oct 15, 2026
About this listing
***NO ONWARD CHAIN*** Mooved are delighted to present this exceptionally spacious five-bedroom detached residence situated on Fountains Road in Luton (LU3). Luton is a thriving commercial hub in Bedfordshire, favoured by commuting professionals and growing families due to its swift transport links into Central London via Luton station and Luton Airport Parkway, alongside convenient access to the M1 motorway and London Luton Airport. The LU3 area is consistently sought after for its strong local rental demand, proximity to reputable schools, and comprehensive local amenities.
This substantial family home represents an outstanding investment opportunity for buy-to-let portfolio landlords or investors seeking a high-yielding, premium residential asset with impressive square footage and potential for multi-let strategies, subject to obtaining the necessary consents. Offering a total floor area of approximately 2,491 sq ft (231.4 sq m) arranged over three well-planned levels, the ground floor opens via a grand porch entrance into a bright reception room with a bay window measuring 12'3 x 8'6 to bay (3.73m x 2.60m to bay), leading to an expansive open-plan kitchen and dining room measuring 22'10 x 13'5 (6.97m x 4.10m) featuring full-width bi-fold doors out to the garden. The ground floor accommodation continues with a separate dining room measuring 15'1 x 13'11 (4.60m x 4.25m) with gold geometric wall art, a generous family room measuring 16'7 x 12'3 (5.05m x 3.73m), a utility room, and a ground-floor WC.
The first floor comprises an exceptional master bedroom measuring 24'4 max x 13'9 max (7.42m max x 4.19m max) fitted with an extensive suite of built-in wardrobes and island storage, bedroom two measuring 14'4 into bay x 12'5 max (4.37m into bay x 3.78m max), and bedroom three measuring 12'1 x 10'6 (3.68m x 3.19m), alongside a luxurious family bathroom featuring marble-effect tiling, a standalone soaking tub, twin vanity sinks, and gold-toned brassware. The second floor provides two further double bedrooms, with bedroom four measuring 16'9 x 12'8 (5.10m x 3.85m) and bedroom five measuring 14' x 12'4 (4.27m x 3.76m), served by an additional lavish bathroom suite featuring deep blue wall finishes and a spa bath as well as a separate shower room WC with gold foil detailing.
Externally, the property benefits from a private rear garden with artificial lawn and bi-fold door access alongside off-street driveway parking to the front. Presented with high-end, bespoke interior finishes throughout, this turn-key property guarantees immediate appeal for discerning tenants and excellent long-term capital appreciation.
Disclaimer – 1. MONEY LAUNDERING REGULATIONS: Intending purchasers will be asked to produce identification documentation at a later stage and we would ask for your co-operation in order that there will be no delay in agreeing the sale.
General: While we endeavour to make our sales particulars fair, accurate and reliable, they are only a general guide to the property and, accordingly, if there is any point which is of particular importance to you, please contact the office and we will be pleased to check the position for you, especially if you are contemplating travelling some distance to view the property.
Measurements: These approximate room sizes are only intended as general guidance. You must verify the dimensions carefully before ordering carpets or any built-in furniture.
Services: Please note we have not tested the services or any of the equipment or appliances in this property, accordingly we strongly advise prospective buyers to commission their own survey or service reports before finalising their offer to purchase.
THESE PARTICULARS ARE ISSUED IN GOOD FAITH BUT DO NOT CONSTITUTE REPRESENTATIONS OF FACT OR FORM PART OF ANY OFFER OR CONTRACT. THE MATTERS REFERRED TO IN THESE PARTICULARS SHOULD BE INDEPENDENTLY VERIFIED BY PROSPECTIVE BUYERS OR TENANTS. NEITHER MOOVED NOR ANY OF ITS EMPLOYEES OR AGENTS HAS ANY AUTHORITY TO MAKE OR GIVE ANY REPRESENTATION OR WARRANTY WHATEVER IN RELATION TO THIS PROPERTY.
What's included
Garden
Parking
TypeDetached house
Living Area231 m²
Bedrooms5
Bathrooms4
HeatingAsk Agent
Location
Map loading soon
Neighborhood data on demand
Nearby essentials will load when this section comes into view.
Listed on
Mortgage calculator
Estimated monthly payment
3.673 €/mo
Down payment10 % · 74.182 €
74.182 €667.640 € loan
Term
Total repayable1.101.950 €
Interest rate4.40 %
Representative estimate · Landomo is not a mortgage broker. · Rates updated April 2026