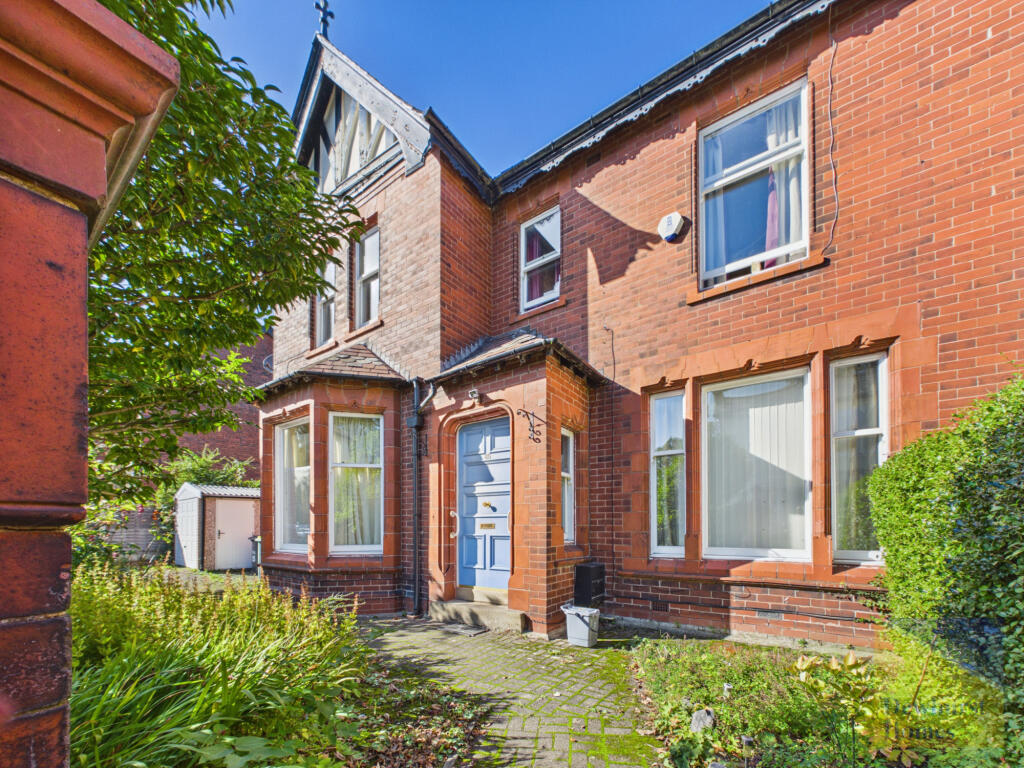
House for sale
Preston
5 bedrooms·1 bathroom
479.725 €
Listed Sep 24, 2026
About this listing
CHAIN FREE – IMPRESSIVE DOUBLE-FRONTED VICTORIAN HOME – FIVE DOUBLE BEDROOMS – THREE SPACIOUS RECEPTION ROOMS – WEALTH OF ORIGINAL PERIOD FEATURES – DETACHED GARAGE & DRIVEWAY – GENEROUS REAR GARDEN – SOME MODERNISATION REQUIRED – MUST BE VIEWED TO BE FULLY APPRECIATED
Dewhurst Homes are delighted to bring to the market this impressive and substantial double-fronted Victorian residence, offered for sale CHAIN FREE and presenting a rare opportunity to acquire a character-filled period home with exceptionally spacious and versatile accommodation.
Boasting five double bedrooms, three generous reception rooms, a detached garage, driveway and a good-sized rear garden, the property retains a wealth of wonderful original features including fireplaces, high ceilings, ceiling roses, coving and stained glass. Whilst the property would benefit from some modernisation, it provides an exciting opportunity for the next owner to put their own stamp on a truly special period home.
The property is approached via an entrance porch, leading to the internal front door with its beautiful original stained-glass detailing. Stepping inside, you are welcomed by a spacious entrance hallway which immediately gives a sense of the generous proportions and period character found throughout the home.
The first reception room is an impressive space featuring a large bay window allowing plenty of natural light to flood the room. Further character is provided by the original fireplace, high ceilings, ceiling rose and decorative coving, creating a wonderful room with all the charm expected of a Victorian property.
The second reception room is another particularly spacious and versatile living area, ideal as an additional sitting room, family room or formal lounge.
Continuing through the ground floor, there is a useful downstairs WC with additional storage, while the third reception room provides an excellent dining or entertaining space and features a gas fire.
Leading from the dining room is the kitchen, which has been more recently modernised and offers an excellent range of fitted units providing ample cupboard and worktop space. The kitchen is equipped with a gas hob, integrated appliances and double oven, making it a practical and well-appointed space for everyday family living.
An archway leads through to the adjoining utility room, providing further fitted units and additional useful space. The utility room also houses the Worcester boiler and has a rear door providing direct access to the garden.
The property's character continues to the first floor via an attractive split-level staircase. To one side is the family bathroom, fitted with both a bath and separate shower, together with a wash hand basin. Conveniently positioned next door is a separate WC.
Further stairs lead to the main bedroom accommodation where there are five generously proportioned double bedrooms.
Bedroom one is a spacious double room retaining an attractive original fireplace. Bedroom two is another well-proportioned double bedroom, while bedroom three also benefits from an original period fireplace.
Bedrooms four and five are both generous doubles and each benefits from fitted storage and an original fireplace, further demonstrating the abundance of character that has been retained throughout this wonderful home.
There is also a good-sized loft with a large access point, providing valuable additional storage and further potential, subject to any necessary permissions and regulations.
Externally, the property continues to impress. A driveway provides off-road parking and access to the detached garage, while to the rear is a substantial garden offering plenty of space for families, entertaining and keen gardeners alike.
The rear garden features mature trees and shrubs, along with a dedicated allotment-style area offering an excellent opportunity for growing fruit, vegetables and plants. There is also a useful outbuilding providing additional storage.
This is a home of impressive proportions and enormous potential. The combination of its double-fronted Victorian architecture, five double bedrooms, three reception rooms, original period features and generous outside space makes it an increasingly rare proposition.
Requiring some modernisation, the property offers the perfect opportunity for a purchaser to sympathetically update the accommodation while retaining and enhancing its wealth of original character.
Offered for sale with NO ONWARD CHAIN, this remarkable period home simply must be viewed to appreciate the space, character and potential on offer. Early viewing is highly recommended.Disclaimer:
These particulars, whilst believed to be correct, do not form any part of an offer or contract. Intending purchasers should not rely on them as statements or representation of fact. No person in this firm's employment has the authority to make or give any representation or warranty in respect of the property. All measurements quoted are approximate. Although these particulars are thought to be materially correct their accuracy cannot be guaranteed and they do not form part of any contract.
Anti-Money Laundering (AML) and Identity Verification Checks In accordance with our regulatory obligations, all applicants will be required to complete Anti-Money Laundering (AML) and Identity Verification checks. A non-refundable fee of £54.00 per applicant will be payable to cover the cost of these checks. We use Vorensys to carry out these verification processes. Applicants will be contacted directly by Vorensys to provide the necessary information and documentation. Once the checks have been successfully completed and approved, we will be notified and will proceed with the application accordingly. Please note that the AML and Identity Verification fee is non-refundable, regardless of the outcome of the application or verification process.
What's included
Garden
Parking
TypeSemi-detached house
Bedrooms5
Bathrooms1
HeatingAsk Agent
Location
Map loading soon
Neighborhood data on demand
Nearby essentials will load when this section comes into view.
Listed on
Mortgage calculator
Estimated monthly payment
2.375 €/mo
Down payment10 % · 47.973 €
47.973 €431.752 € loan
Term
Total repayable712.613 €
Interest rate4.40 %
Representative estimate · Landomo is not a mortgage broker. · Rates updated April 2026