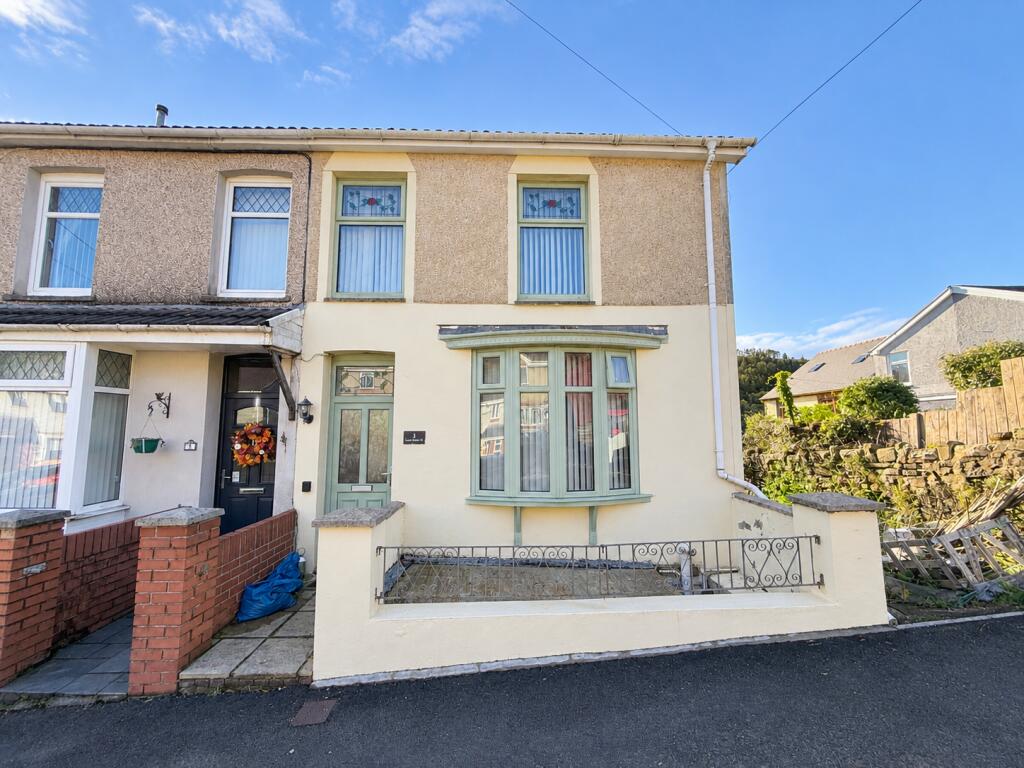
House for sale
Pontycymer, Garw Valley
4 bedrooms·1 bathroom
228.119 €
Listed Oct 30, 2026
About this listing
Situated in the popular village of Pontycymer, this spacious four-bedroom semi-detached home offers generous living accommodation, a versatile layout and beautiful valley views, making it an ideal opportunity for families or anyone looking for a little extra space.
Offered to the market chain free, the property welcomes you through an entrance hall leading into a spacious living room, with windows to both the front and rear allowing plenty of natural light. Upstairs, the home benefits from three bedrooms. The third bedroom was previously a bathroom and still retains the existing plumbing, offering the potential for buyers to convert it back if desired. Alongside a fourth bedroom situated on the first floor, which offers excellent flexibility and could also be used as an additional reception room, home office or hobby space.
The ground floor features a separate lounge/dining area, providing further space for relaxing or entertaining, with an open archway leading through to the kitchen. The kitchen offers a range of fitted units and worktop space, with convenient side access directly out to the garden. The cooker, oven and washing machine were all installed just over a year ago, with the option for these to be included in the sale, subject to negotiation. The family bathroom is generously proportioned and comprises a bath with overhead shower, wash basin and WC. There is also a separate door leading through to a lean-to, which is currently being used for additional storage.
Externally, the property benefits from a low-maintenance forecourt to the front. To the rear, there is a generous concrete patio area, ideal for outdoor dining and entertaining, with a few steps leading up to an artificial lawn. The garden also benefits from a greenhouse and storage shed, while the elevated position provides some fantastic valley views.
With four bedrooms, flexible living space, a manageable garden and attractive outlooks, this property offers plenty of potential for a growing family or buyers looking to make a house their own.
An early viewing is highly recommended to appreciate the space and setting this home has to offer.
Council Tax Band: B
Tenure: Freehold
Living room
3.6m x 6.118m
Access through archway from entrance hall. Large windows to front and rear. Two chandeliers. Neutral Stipe Carpet. Neutral Patterned Wallpaper. Radiator to front and rear.
Entrance hall
Entrance from front door through to entrance hall. Stairs to first floor. Archway through to living room. Oak wood laminate flooring. Light in centre, Radiator to left.
Lounge/Diner
3.632m x 3.211m
Access from stairs from first floor to ground floor. Window to rear, Door to front gives access to bathroom, open archway to kitchen. Grey carpet, cream walls. Light in centre. Under stair storage. Radiator to rear.
Kitchen
3.402m x 2.209m
Access from living/dining area. Oak wood vinyl flooring. White gloss splashback tiles, green walls. Cream cabinets with gold handles. Granite effect worktops. White sink with gold tap. Light in centre. Access to garden through side door.
Bathroom
1.912m x 4.151m
Access from lounge/diner. Grey laminate flooring, white spotted cladding, green splashback tiles, wood panelling to rear wall. Window to front. Door to front giving access to lean to. White bath/shower, sink and toilet unit. Light in centre.
Landing
2.819m x 1.554m
Access to all three bedrooms. Neutral carpet. Cream walls and banister. Window to rear. Light in centre.
Bedroom 1
2.425m x 4.415m
Neutral Carpet. Cream walls., Light in centre. Window to front. Radiator to right.
Bedroom 2
3.902m x 1.85m
Neutral Carpet. Cream walls. Light in centre. Window to front.
Bedroom 3
2.753m x 1.772m
Neutral Carpet. Cream walls. Light in centre. Window to rear.
Bedroom 4
1.85m x 3.211m
Situated on the first floor. Can be used as a 4th bedroom or an extra living area. Oak wood laminate flooring. Grey walls and one pattern wallpaper. Window to rear and side. Radiator to left. Light in centre.
Disclaimer
Your attention is drawn to the fact that we have been unable to confirm whether certain items included with the property are in full working order. Any prospective purchaser must accept that the property is offered for sale on this basis. All dimensions are approximate and for guidance purposes only
TypeSemi-detached house
Bedrooms4
Bathrooms1
HeatingAsk Agent
MunicipalityPontycymer
Location
Map loading soon
Neighborhood data on demand
Nearby essentials will load when this section comes into view.
Listed on
Mortgage calculator
Estimated monthly payment
1.130 €/mo
Down payment10 % · 22.812 €
22.812 €205.307 € loan
Term
Total repayable338.862 €
Interest rate4.40 %
Representative estimate · Landomo is not a mortgage broker. · Rates updated April 2026