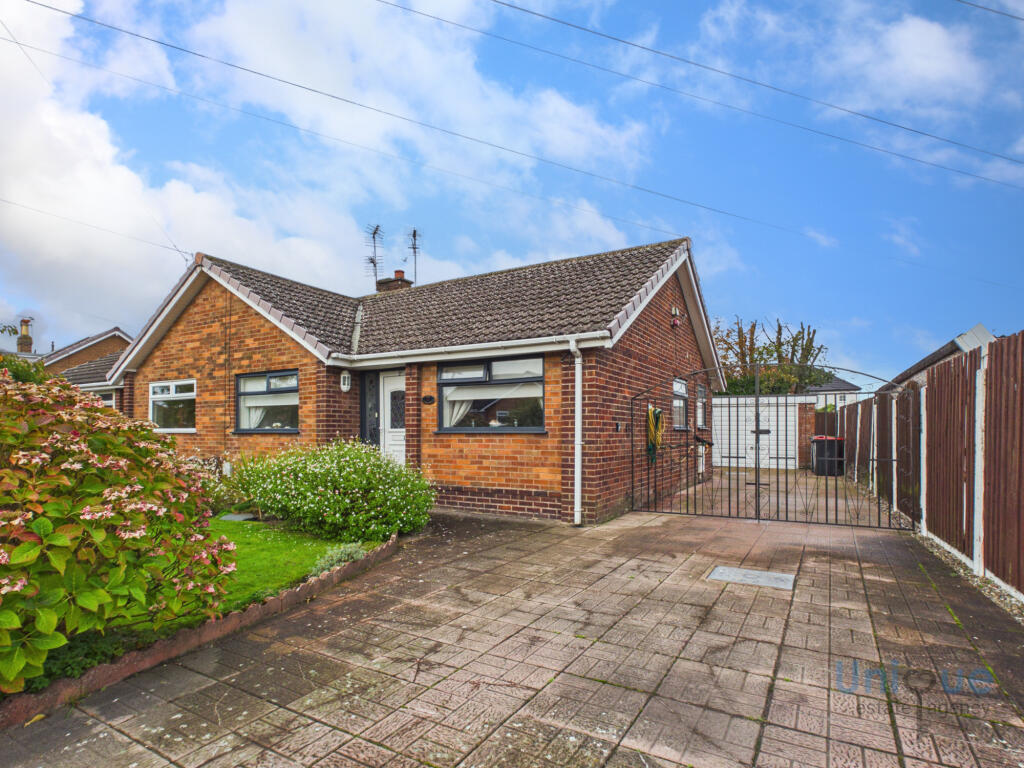
House for sale, 73 m²
Wyre, Lancashire
2 bedrooms·1 bathroom
275.730 €
3.777 €/m²
Listed Oct 6, 2026
About this listing
Immaculate & Ready To Walk Into! This Beautifully Presented, TWO Bedroom, True Bungalow Is Situated In A Most Sought After, Quiet Residential Area, A Short Distance From Thornton Village Amenities, To Include, Shops, Restaurants & Eateries, Leisure & Medical Centres With Excellent Road & Public Transport Links Nearby! EARLY VIEWING ESSENTIAL!
This striking two bedroom bungalow has been exceptionally well maintained in recent years and as a result is ready to walk into! With new bi-folding doors, new flooring and carpets and briefly comprises, welcoming entrance hallway with doors to the extended open plan living and dining room with kitchen / breakfast room adjacent, two double bedrooms and the modern shower room. Externally this beautiful bungalow boasts off road parking for 2/3 cars with detached garage and landscaped manicured gardens with pond feature!
A Beautifully Presented True Bungalow, In A Sought After Quiet Residential Area, A Short Distance From Thornton Village Amenities!
Early Internal Viewing Is Essential To Avoid Disappointment!
Call Unique Thornton On To Secure Your Viewing TODAY!
EPC: D
Council Tax: B
Internal Living Space: 73sqm
Tenure: Freehold, to be confirmed by your legal representative.
Entrance Hallway - 4.06 x 0.91 - at max m (13′4″ x 2′12″ ft)
Light, bright and extremely welcoming entrance hallway with doors to two bedrooms, the modern shower room and extended open plan living and dining area with kitchen adjacent.
Kitchen - 5.67 x 2.31 - at max m (18′7″ x 7′7″ ft)
Spacious fitted kitchen offering a range of wall mounted, full length and fitted base units with extensive work surface area. Free standing oven and space for upright fridge freezer, plumbed for washing machine.
Living / Dining Room - 4.79 x 3.40 - at max m (15′9″ x 11′2″ ft)
Spacious open plan living and dining area with arch into the extended family room and opening into the kitchen / breakfast room.
Living Room - Garden Views - 3.71 x 3.46 - at max m (12′2″ x 11′4″ ft)
Extended family lounge with NEW bi-folding doors that open fully to the rear garden, perfect for entertaining family and friends.
Bedroom - 3.76 x 3.03 - at max m (12′4″ x 9′11″ ft)
Great size double bedroom to the front of the property with fitted wardrobes.
Bedroom - 3.17 x 3.07 - at max m (10′5″ x 10′1″ ft)
Double bedroom to the front elevation.
Shower Room - 2.23 x 1.51 - at max m (7′4″ x 4′11″ ft)
Modern shower room, comprising mains shower cubicle, wall mounted hand wash basin and low flush toilet. Walls and floor are tiled inclusively.
Garage / Workshop - 7.53 x 3.31 - at max m (24′8″ x 10′10″ ft)
Fantastic size garage with electric roller door, power and lighting.
Gardens
Beautifully manicured, landscaped gardens to the front and rear elevations. Gated driveway for 2 /3 cars with detached garage / workshop. The rear garden is mostly laid to lawn with paved and decked seating / patio areas with well stocked planted borders boasting mature trees and shrubs.
What's included
Garden
Parking
TypeBungalow
Living Area73 m²
Bedrooms2
Bathrooms1
Energy ClassD
HeatingAsk Agent
MunicipalityWyre
Location
Map loading soon
Neighborhood data on demand
Nearby essentials will load when this section comes into view.
Listed on
Mortgage calculator
Estimated monthly payment
1.365 €/mo
Down payment10 % · 27.573 €
27.573 €248.157 € loan
Term
Total repayable409.587 €
Interest rate4.40 %
Representative estimate · Landomo is not a mortgage broker. · Rates updated April 2026