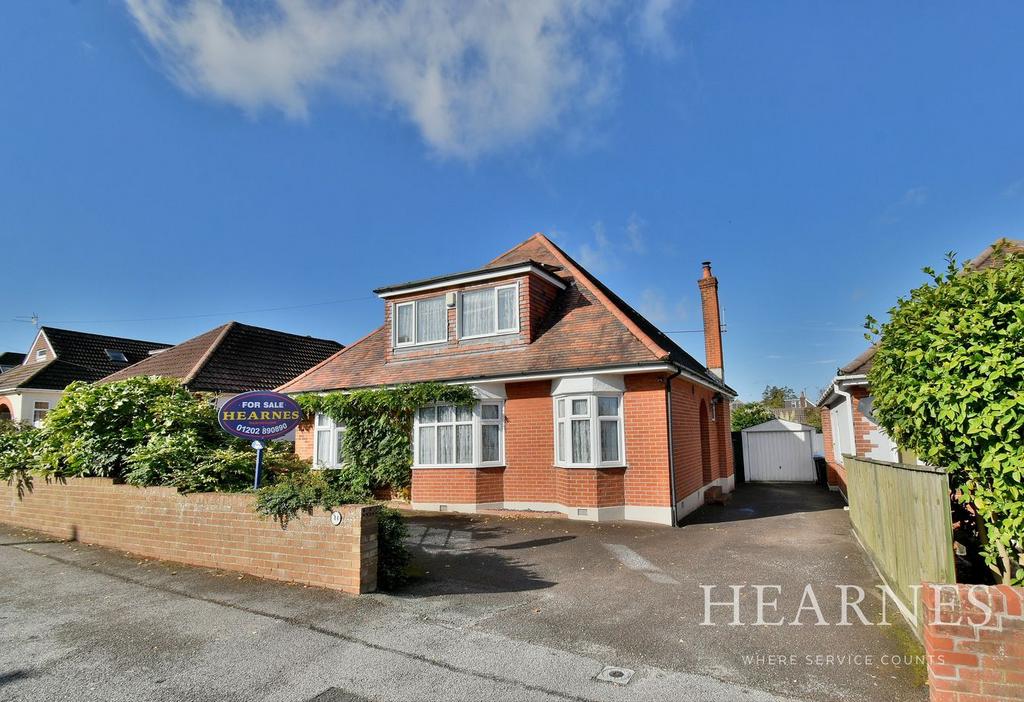
House for sale, 185 m²
Bournemouth
5 bedrooms·2 bathrooms
658.218 €
Listed Oct 19, 2026
About this listing
An extremely versatile and extended five/six bedroom, one bathroom, one shower room, three/four reception room detached chalet bungalow has a 65’ west facing rear garden, detached garage and driveway with owned solar panels, whilst situated in a popular location within Northbourne and falling within the Hill View School catchment. This light, spacious and versatile 1,991 sq ft family home has been owned by the current owners for circa 41 years. Over the years the property has managed to retain its charm and character and has oak flooring along with a woodburning stove in the lounge. The secluded west facing rear garden is a particular feature along with the owned solar panels which provide a yearly income and substantially reducing the utility costs. • A 1,991 sq ft five/six bedroom detached family home with a 65’ west facing rear garden • Spacious entrance hall with walk-in coat cupboard and understairs cupboard • Lounge with wood burning stove. Steps lead down to a: • Family area with sliding patio doors leading out into the rear garden • 21’ x 17’ Open plan kitchen/breakfast room incorporating ample tiled worktops with a good range of base and wall units. Recess and plumbing for washing machine and dishwasher, space for condensing tumble drier, space for fridge freezer and separate fridge, ample space for breakfast table and chairs and sofa, cupboard housing the floor standing gas fired boiler, tiled floor, window overlooking the rear garden, door giving access and sliding patio doors also providing access out into the west facing rear garden • 22’ Impressive dining room with two bay windows to the front aspect, storage recess with fitted shelving • Bedroom 5/craft room which could also be used as a double bedroom • Bedroom 6/office which could also be used as a bedroom with a bay window to the front aspect • En suite shower room incorporating a separate shower cubicle, wall mounted wash hand basin, WC, fully tiled walls and flooring First floor: • Bedroom one is a good sized double bedroom with access into the eaves for useful storage • Bedroom two is also a generous sized double bedroom with access into the eaves for useful storage • Bedroom three is again a double bedroom with access into the eaves for useful storage • Bedroom four is also a double bedroom with access into the eaves for useful storage • Family bathroom/shower room incorporating a separate shower cubicle, panelled bath, pedestal wash hand basin, WC, fully tiled walls and flooring Outside • The rear garden is a superb feature of the property as it faces a westerly aspect, offers an excellent degree of seclusion and measures approximately 65’ x 40’. Adjoining the rear of the property there is a paved patio area with a side path leading down to a side gate. The remainder of the garden is predominantly laid to lawn and bordered by well stocked flower beds. At the far end of the garden in one corner there is a useful timber storage shed with adjoining wood shed and discreetly hidden in the opposite corner of the garden there is an additional useful timber shed. The garden itself is fully enclosed. • A front and side driveway provides generous off road parking. A side driveway in turn leads down to a detached singe garage Further benefits include double glazing, a gas fired heating system and owned solar panels which provide an income and substantially reducing the utility costs. Ferndown town centre is located approximately 3 miles away. Bournemouth town centre with an array of shops, restaurants and leisure facilities is located approximately 4 miles away. COUNCIL TAX BAND: D EPC RATING: D AGENTS NOTES: The heating system, mains and appliances have not been tested by Hearnes Estate Agents. Any areas, measurements or distances are approximate. The text, photographs and plans are for guidance only and are not necessarily comprehensive. Whilst reasonable endeavours have been made to ensure that the information in our sales particulars are as accurate as possible, this information has been provided for us by the seller and is not guaranteed. Any intending buyer should not rely on the information we have supplied and should satisfy themselves by inspection, searches, enquiries and survey as to the correctness of each statement before making a financial or legal commitment. We have not checked the legal documentation to verify the legal status, including the leased term and ground rent and escalation of ground rent of the property (where applicable). A buyer must not rely upon the information provided until it has been verified by their own solicitors.
What's included
Garden
Garage
Parking
TypeDetached house
Living Area185 m²
Bedrooms5
Bathrooms2
Energy ClassD
HeatingGas Central
Location
Map loading soon
Neighborhood data on demand
Nearby essentials will load when this section comes into view.
Mortgage calculator
Estimated monthly payment
3.259 €/mo
Down payment10 % · 65.822 €
65.822 €592.396 € loan
Term
Total repayable977.759 €
Interest rate4.40 %
Representative estimate · Landomo is not a mortgage broker. · Rates updated April 2026