House for sale
Cardiff
3 bedrooms·2 bathrooms
374.816 €
Listed Oct 20, 2026
About this listing
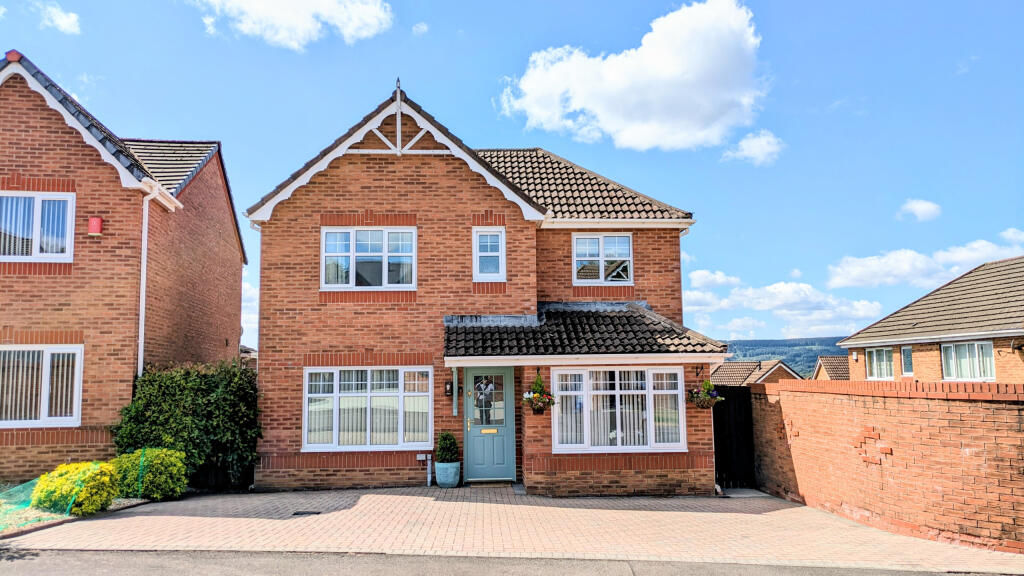
Walker and Lewis are delighted to offer for sale this beautifully presented three-bedroom detached family home, situated on a popular modern development and benefiting from a garage conversion, utility room, en-suite, and a triple-width block-paved driveway. Ideally located within easy reach of the town centre, local amenities, schools, and excellent links to the A470, this exceptional home is perfect for modern family living.
The accommodation briefly comprises an entrance hallway, living room, an impressive fitted kitchen/family room, utility room, cloakroom/WC, and a versatile sitting room/playroom created from the garage conversion. To the first floor are three generous double bedrooms, with the principal bedroom benefiting from built-in wardrobes and an en-suite shower room, together with a modern family bathroom.
Externally, the property enjoys a triple-width block-paved driveway providing ample off-road parking. To the rear is a landscaped, low-maintenance garden featuring artificial lawn, a decking area, patio seating areas, and far-reaching views.
This superb family home is finished to a high standard throughout, and viewing is highly recommended to fully appreciate everything it has to offer.
Entrance hallway
Entrance door, radiator, stairs providing access to the first floor landing, door to:
Sitting/Play Room
5.1m x 2.5m (16'9" x 8'2")
uPVC double-glazed window to the front, radiator.
Living Room
4.1m x 3.3m (13'5" x 10'10")
uPVC double-glazed window to the front, radiator, open plan to:
Fitted Kitchen/Diner
5.5m x 2.7m (18'1" x 8'10")
Fitted with a matching range of base and eye level units with worktop space over, sink unit with mixer tap, integrated fridge/freezer and dishwasher, fitted eye level oven, built-in five ring gas hob with cooker hood over, built-in microwave, uPVC double glazed window to the rear, radiators, ceiling spotlights, dining area with uPVC double glazed sliding doors to the garden, door to:
Utility room
1.6m x 1.4m (5'3" x 4'7")
Base and eye level units with worktop space, plumbing for automatic washing machine, vent for a tumble dryer, wall-mounted gas combination boiler, double-glazed door to garden, door to:
WC
UPVC obscure double-glazed window to the side, two-piece suite wash hand basin with base cupboard and close-coupled WC, radiator.
First Floor Landing
Storage cupboard, doors to all bedrooms and bathroom/WC.
Master bedroom
3.4m x 3.3m (11'2" x 10'10")
UPVC double-glazed window to the front, radiator, fitted wardrobes to one wall, door to:
Ensuite
Three-piece suite comprising tiled shower cubicle with fitted shower, matching shower base and glass screen, wash hand basin with base cupboard and mixer tap, and a close-coupled WC with tiled surround, uPVC obscure double-glazed window to front.
Bedroom Two
4.6m x 2.9m (15'1" x 9'6")
UPVC double-glazed window to the front, radiator.
Bedroom Three
3.4m x 2.5m (11'2" x 8'2")
UPVC double-glazed window to the rear, radiator.
Bathroom
Three-piece suite comprising a panelled bath, pedestal wash hand basin and close-coupled WC, uPVC double-glazed window to rear, and a heated towel rail.
Outside
Externally, the property enjoys a triple-width block-paved driveway providing ample off-road parking. To the rear is a landscaped, low-maintenance garden featuring artificial lawn, a decking area, patio seating areas, and far-reaching views.
What's included
Terrace
Garden
Parking
TypeDetached house
Bedrooms3
Bathrooms2
HeatingAsk Agent
Location
Map loading soon
Neighborhood data on demand
Nearby essentials will load when this section comes into view.
Listed on
Mortgage calculator
Estimated monthly payment
1.856 €/mo
Down payment10 % · 37.482 €
37.482 €337.334 € loan
Term
Total repayable556.775 €
Interest rate4.40 %
Representative estimate · Landomo is not a mortgage broker. · Rates updated April 2026