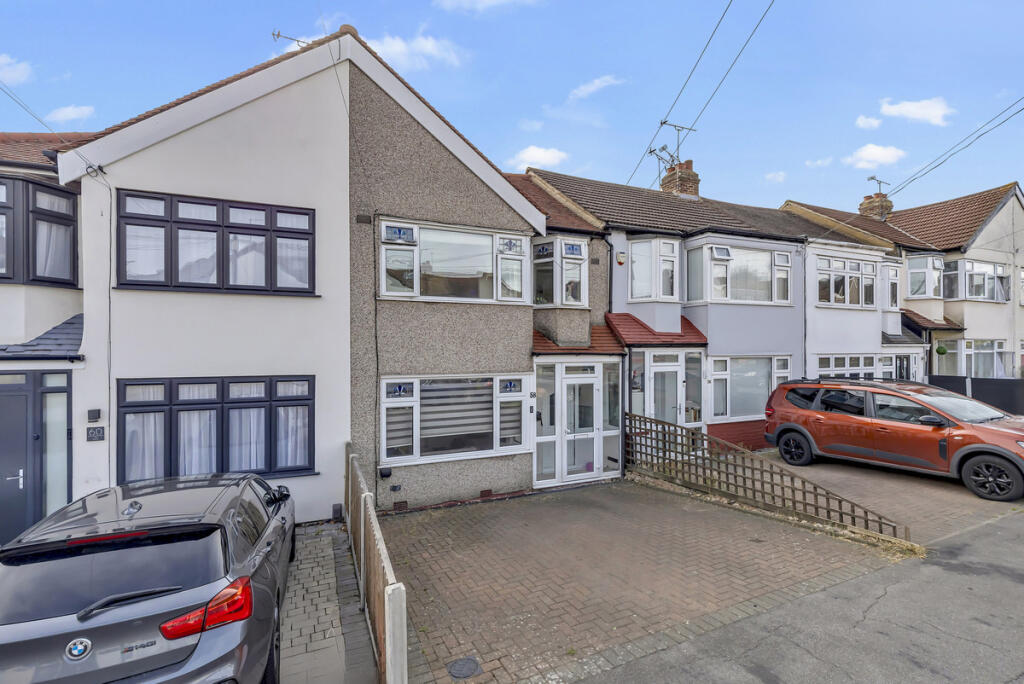
House for sale, 82 m²
London, Harold Wood
3 bedrooms·1 bathroom
494.474 €
6.030 €/m²
Listed Sep 11, 2026
About this listing
GUIDE PRICE: £425,000 - £450,000 - Situated within comfortable reach of Collier Row centre, this address delivers superb day to day convenience alongside effortless commuting. The local high street provides independent cafes, supermarkets, and essential retail right on your doorstep. Regular bus routes connect quickly to Romford Station for direct Elizabeth Line services across London, while drivers enjoy rapid access to both the A12 and M25. Families are well placed for popular local schools and nursery provisions, with nearby open green spaces including Hainault Forest offering plenty of outdoor weekend recreation.
The ground floor features an entrance hall opening into a bright front reception room that flows through to a central dining area. Across the rear, an extended family room provides a brilliant secondary living zone with garden views and direct patio access, sitting neatly alongside a separate fitted kitchen.
The first floor offers three bedrooms arranged off the landing, including two double rooms and a versatile third bedroom ideal for a nursery or home office, all served by a modern family bathroom suite.
Outside, the property boasts a private driveway to the front and an exceptional private rear garden stretching close to ninety feet, creating a superb setting for family play, summer barbecues, and alfresco dining.
Disclaimer
Keystones property also offer a professional, ARLA accredited Lettings and Management Service. If you are considering renting your property in order to purchase, are looking at buy to let or would like a free review of your current portfolio then please call the Lettings Branch Manager on the number shown above.
Disclaimer: Information provided about this property does not constitute or form part of an offer or contract, nor may be it be regarded as representations. All interested parties must verify accuracy and your solicitor must verify tenure/lease information, fixtures & fittings and, where the property has been extended/converted, planning/building regulation consents.
All dimensions are approximate and quoted for guidance only as are floor plans which are not to scale and their accuracy cannot be confirmed. Reference to appliances and/or services does not imply that they are necessarily in working order or fit for the purpose.
What's included
Garden
Parking
Key Stats
Key Stats
TypeTerraced house
Living Area82 m²
Bedrooms3
Bathrooms1
HeatingAsk Agent
MunicipalityLondon
Location
Map loading soon
Neighborhood data on demand
Nearby essentials will load when this section comes into view.
Listed on
Mortgage calculator
Estimated monthly payment
2.448 €/mo
Down payment10 % · 49.447 €
49.447 €445.027 € loan
Term
Total repayable734.524 €
Interest rate4.40 %
Representative estimate · Landomo is not a mortgage broker. · Rates updated April 2026