House for sale
St Ives
3 bedrooms·1 bathroom
441.005 €
Listed Sep 5, 2026
About this listing
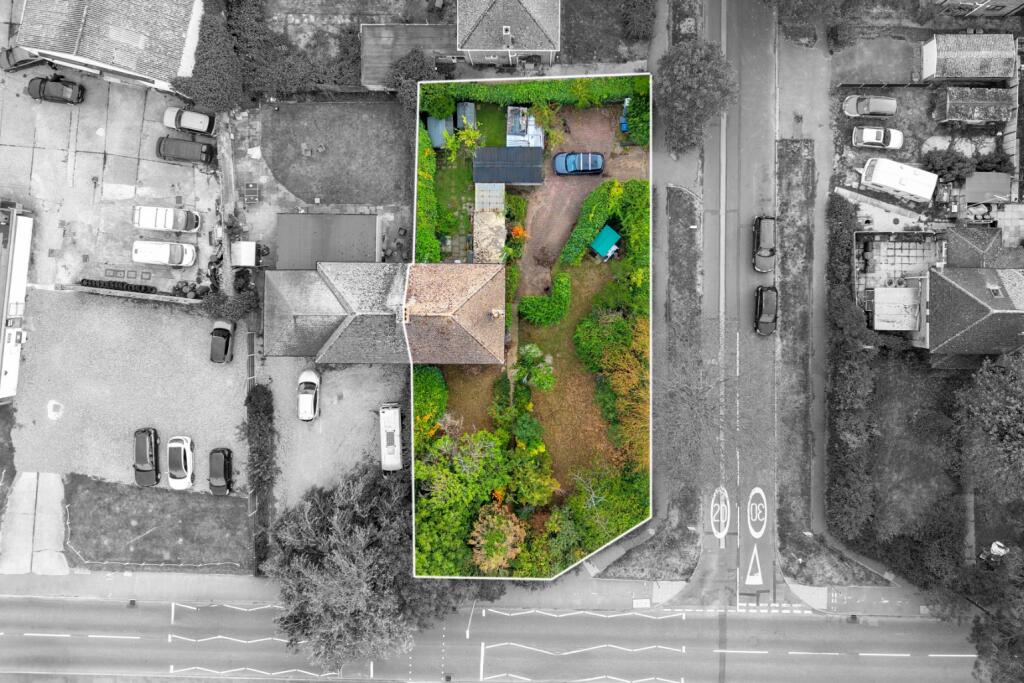
## NO FORWARD CHAIN ## Rarely available home located in a popular non estate position and occupying a 1/5th acre corner plot with a huge amount of potential for the future (STP) .
This 3 bedroom semi detached house is brought to the market with no onward chain and is located very centrally for access to the local schools, St Ives town centre on foot and all that the town has to offer. The internal accommodation comprises of an entrance hall, a living room opening to a spacious dining room, fitted kitchen, rear lobby with access to the downstairs cloakroom and useful storeroom, upstairs there are three generous bedrooms and a family bathroom. The property has a very enviable mature plot which with off road parking and a garage located at the rear. Please get in contact to book you own viewing sales.
Set on the banks of the River Great Ouse, St Ives is a highly sought-after market town offering a blend of historic charm and modern convenience. The town features a vibrant centre with a range of shops, cafés, restaurants and leisure facilities, alongside attractive riverside walks and green spaces.
Well connected to Cambridge via the Guided Busway and with excellent road links nearby, St Ives is popular with commuters, families and professionals alike. Its mix of character properties, modern homes and strong community atmosphere make it one of Cambridgeshire's most desirable places to live.
GROUND FLOOR
ENTRANCE HALL
LIVING ROOM
3.34m x 3.28m
DINING ROOM
4.35m x 3.32m
KITCHEN
4.36m x 2.24m
REAR LOBBY
2.25m x 1.21m
CLOAKROOM
STOREROOM
3.35m x 2.35m Max
FIRST FLOOR
BEDROOM ONE
4.01m x 3.33m
BEROOM TWO
3.36m x 2.86m
BEDROOM THREE
3.54m x 2.25m
BATHROOM
OUTSIDE
The property is located on a very generous plot on the corner of Houghton Road and Green Leys. The plot extends to 1/5th Acre and has a huge amount of potential for the future subject to planning permissions. The plot is enclosed on all side with mature hedging and fencing, the plot includes a front entrance via a wrought iron gate and path leading to the front door, and a side/rear entrance off Green Leys which provides access to the block paved driveway with off road parking for several cars leading to the single garage. The gardens fully surround the property and are very mature with lots of trees, shrubs and mature hedging. The rear garden includes 3 timber sheds, a patio and rear access to the garage.
SINGLE GARAGE
5.19m x 2.20M
Brick built with up and over door to front and door to rear garden.
AGENTS NOTES
-Council Tax Band C
-Freehold
-No Forward Chain
-Probate Sale with Probate Granted
-Mature 1/5th Acre Plot
NOTE TO PURCHASER
THESE PARTICULARS ARE ISSUED IN GOOD FAITH BUT DO NOT CONSTITUTE REPRESENTATIONS OF FACT OR FORM PART OF ANY OFFER OR CONTRACT. THE MATTERS REFERRED TO IN THESE PARTICULARS SHOULD BE INDEPENDENTLY VERIFIED BY PROSPECTIVE BUYERS OR TENANTS. NEITHER WELLINGTONWISE NOR ANY OF ITS EMPLOYEES OR AGENTS HAS ANY AUTHORITY TO MAKE OR GIVE ANY REPRESENTATION OR WARRANTY WHATEVER IN RELATION TO THIS PROPERTY.
What's included
Garden
Garage
TypeSemi-detached house
Bedrooms3
Bathrooms1
HeatingCentral
MunicipalitySt Ives
Location
Map loading soon
Neighborhood data on demand
Nearby essentials will load when this section comes into view.
Listed on
Mortgage calculator
Estimated monthly payment
2.184 €/mo
Down payment10 % · 44.101 €
44.101 €396.904 € loan
Term
Total repayable655.096 €
Interest rate4.40 %
Representative estimate · Landomo is not a mortgage broker. · Rates updated April 2026