House for sale
Castle Point, Canvey Island
2 bedrooms·1 bathroom
349.895 €
Listed Sep 9, 2026
About this listing
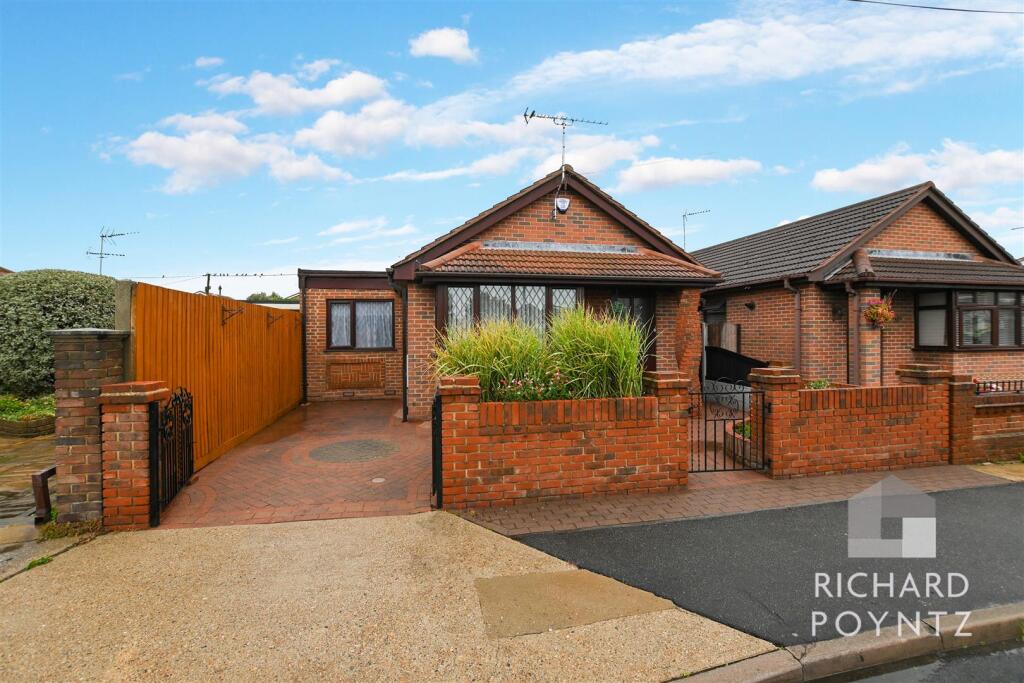
A beautifully presented two-bedroom detached bungalow, set behind a low-maintenance frontage with attractive brick walling, gated access and a block-paved driveway providing off-street parking.
Decorated throughout to an elegant standard, the accommodation includes a spacious lounge with a bay window, a stunning larger-than-average kitchen leading into a double-glazed conservatory overlooking the rear garden, two bedrooms and a modern shower room. The property also benefits from an external utility room and a newly installed gas combination boiler.
Conveniently located just off the High Street and within walking distance of the seafront, this lovely home is offered with no onward chain.
Hall - Double-glazed entrance door into the hall with storage plus cupboard housing modern gas-fired combination boiler, door to shower room plus a panelled door connecting into the lounge, adjacent glazed window.
Lounge - 4.70m x 3.35m (15'5 x 11') - Elegant and spacious lounge featuring a large double-glazed leaded-light bay window to the front elevation, fitted carpet, radiator and coving to a smooth-plastered ceiling. Opening through to the kitchen and doors leading to both bedrooms.
Kitchen - 3.25m x 2.06m (10'8 x 6'9) - Double-glazed window and door to the rear elevation. Extensive range of stylish grey base and eye-level units with contrasting work surfaces over, inset stainless-steel single-drainer sink, inset hob with oven beneath and extractor hood above, tiled splashbacks and radiator.
Conservatory - 4.37m x 2.39m (14'04 x 7'10) - Bright and spacious double-glazed conservatory with fitted blinds, wood-effect flooring, radiator and access to the rear garden.
Bedroom One - 3.28m x 2.87m (10'9 x 9'5) - Double-glazed window to the rear elevation overlooking the conservatory, access to loft, coving to flat plastered ceiling, radiator, wallpaper decor to one wall.
Bedroom Two - 2.13m x 3.23m (7' x 10'7) - Double-glazed window to front elevation, coving to flat plastered ceiling, radiator, fitted wardrobe
Shower Room - Modern three piece suite comprising low level close coupled WC, corner shower cubicle with shower which runs off of the boiler, large vanity unit, towel rail, obscure double glazed window to the side elevation.
Exterior -
Front Garden - Block paved off-street parking to the front.
Rear Garden - Laid to lawn with fence to boundaries, shed, side access, two external water taps.
External Utility / Store - Plumbing for a washing machine and direct access to the rear garden.
What's included
Garden
Parking
Key Stats
Key Stats
TypeDetached house
Bedrooms2
Bathrooms1
HeatingAsk Agent
MunicipalityCastle Point
Location
Map loading soon
Neighborhood data on demand
Nearby essentials will load when this section comes into view.
Listed on
Mortgage calculator
Estimated monthly payment
1.733 €/mo
Down payment10 % · 34.990 €
34.990 €314.905 € loan
Term
Total repayable519.755 €
Interest rate4.40 %
Representative estimate · Landomo is not a mortgage broker. · Rates updated April 2026