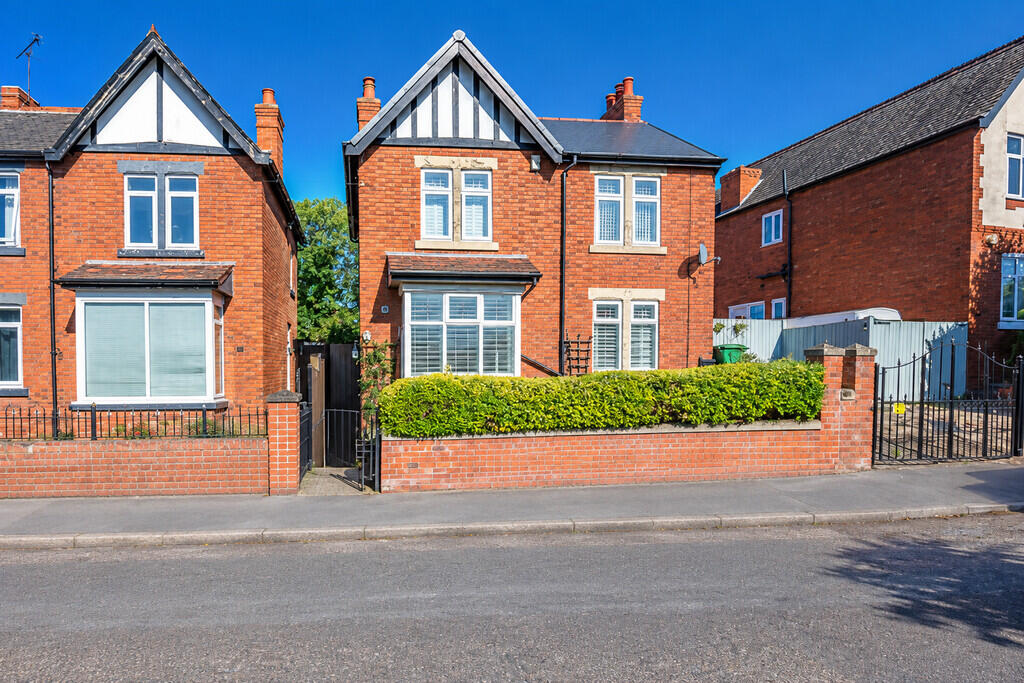
House for sale, 100 m²
Sheffield
3 bedrooms·1 bathroom
236.281 €
2.363 €/m²
Listed Oct 1, 2026
About this listing
Bell & Co Estates are delighted to present this three-bedroom detached home in Worksop, offering generous accommodation, high ceilings and plenty of potential for those looking for a property they can modernise and make their own.
The property offers approximately 1,077 sq ft of accommodation arranged over two floors and, although requiring updating throughout, provides a fantastic opportunity to create a spacious and characterful family home.
Upon entering, the property opens into a welcoming entrance hallway with stairs rising to the first floor and access to the principal reception rooms.
The lounge benefits from a log burner and with excellent proportions and high ceilings it has a bright and spacious feel.
A further sitting/dining room provides another versatile reception space, ideal for a dining room, family room or additional living area depending on the requirements of the new owner.
To the ground floor is also a generous kitchen, providing plenty of scope for a future modern kitchen and offering excellent potential to create a contemporary family space with door access to the rear.
To the first floor are three well-proportioned bedrooms, including a generous principal bedroom, a second double bedroom, and a further bedroom measuring 11'9" x 8'1". The accommodation is completed by a family bathroom.
Externally, the property benefits from a rear yard with a range of useful outbuildings, providing excellent storage and potential for a variety of uses, one currently being a WC.
There is currently on-street parking to the front, whilst the frontage may offer potential to create off-road parking or a driveway, subject to the necessary permissions and requirements.
This is a fantastic opportunity for someone looking for a detached home with generous accommodation, high ceilings and plenty of scope for improvement.
With some modernisation and a little imagination, this property could be transformed into a fantastic family home.
Early viewing is highly recommended to appreciate the size, proportions and potential this property has to offer.
LOUNGE 14' 3" x 11' 9" (4.34m x 3.58m) The lounge benefits from a log burner and with excellent proportions and high ceilings it has a bright and spacious feel.
SITTING/DINING ROOM 14' 8" x 11' 10" (4.47m x 3.61m) A further sitting/dining room provides another versatile reception space, ideal for a dining room, family room or additional living area.
KITCHEN 19' 5" x 8' 1" (5.92m x 2.46m) A generous kitchen, providing plenty of scope for a future modern kitchen and offering excellent potential to create a contemporary family space with door access to the rear.
STORE 10' 4" x 4' 8" (3.15m x 1.42m) A generous storage area.
BEDROOM 1 14' 3" x 9' 9" (4.34m x 2.97m) A well-proportioned, generous principal bedroom.
BEDROOM 2 11' 10" x 11' 5" (3.61m x 3.48m) A second double bedroom.
BEDROOM 3 11' 9" x 8' 1" (3.58m x 2.46m) A further bedroom.
BATHROOM 7' 8" x 4' 11" (2.34m x 1.5m) Completed by a family bathroom.
BELL & CO ESTATES OPENING HOURS - Monday to Friday 9:00am - 5:00pm ~ Saturday 9:00am - 12:00pm ~ Sunday closed
INDEPENDENT MORTGAGE ADVICE - With so many mortgage options to choose from, how do you know you're getting the best deal? Quite simply you don't! So why not talk to our expert.
FREE VALUATIONS - If you need to sell a house then please take advantage of our FREE VALUATION service, contact our office for a prompt, personable and efficient service.
DISCLAIMER - Whilst we endeavour to make our particulars accurate and reliable we make no representations or warranties of any kind with respect to the statements contained in the particulars which should not be relied upon as representations of fact. The services, systems and appliances listed in this listing have not been tested by us and no guarantee as to their operating ability or efficiency is given. All photographs and measurements have been taken as a guide only and accuracy is not guaranteed. Your conveyancer is legally responsible for ensuring any purchase agreement fully protects your position. If there is anything which is of particular importance to you, please contact the office and we will be happy to check or confirm the information. Please inform us if you become aware of any information being inaccurate.
MONEY LAUNDERING REGULATIONS - Should a purchaser(s) have an offer accepted on a property marketed by us, they will need to undertake an identification check and asked to provide information on the source and proof of funds. This is done to meet our obligation under Anti Money Laundering Regulations (AML) and is a legal requirement.
What's included
Garden
TypeDetached house
Living Area100 m²
Bedrooms3
Bathrooms1
HeatingGas Central
Location
Map loading soon
Neighborhood data on demand
Nearby essentials will load when this section comes into view.
Listed on
Mortgage calculator
Estimated monthly payment
1.170 €/mo
Down payment10 % · 23.628 €
23.628 €212.653 € loan
Term
Total repayable350.987 €
Interest rate4.40 %
Representative estimate · Landomo is not a mortgage broker. · Rates updated April 2026