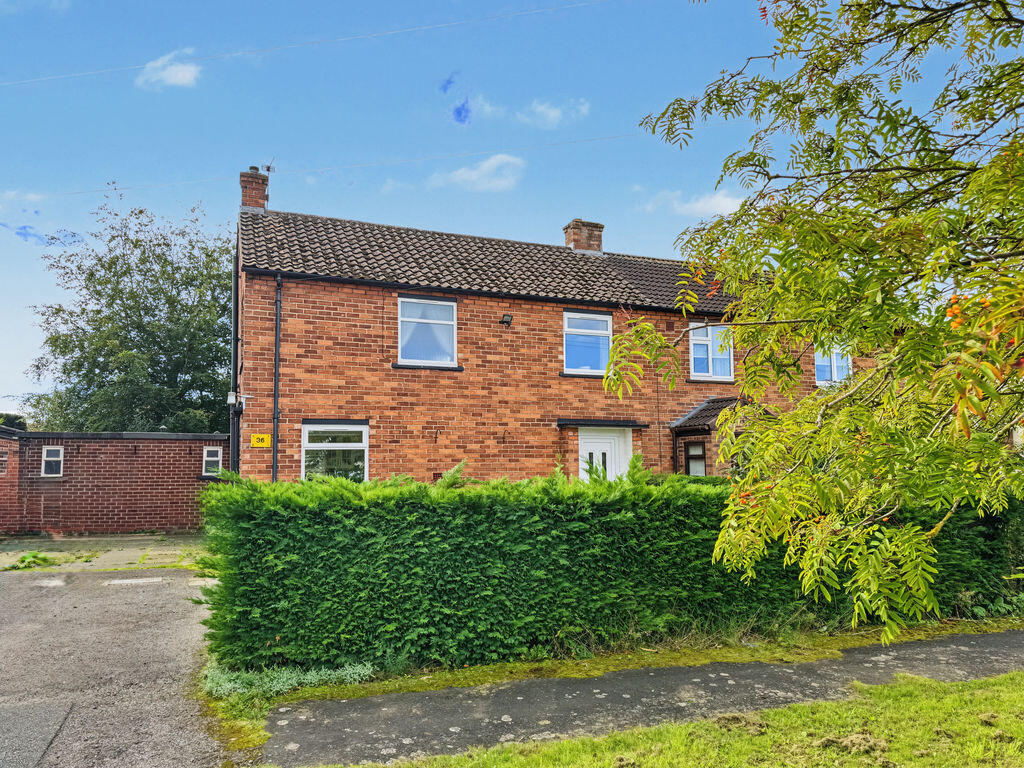
House for sale
Holmes Chapel
3 bedrooms·1 bathroom
341.899 €
Listed Oct 10, 2026
About this listing
A Property with Fantastic Potential in a Highly Convenient Holmes Chapel Location.
Set back from the road along an established residential setting in Holmes Chapel, this well-proportioned three-bedroom property offers a fantastic opportunity for those looking for a home they can update and make their own. Whilst the property would benefit from modernisation and some cosmetic improvement, it offers excellent potential, generous room proportions and a superb location within easy walking distance of the village centre.
The accommodation is approached via an unusually spacious entrance hall, leading through to a well-planned kitchen and an impressive open-plan lounge and dining room positioned to the rear of the property, measuring approximately 23'5" across, this is a particularly generous living space, featuring a bay window overlooking the generous, south-facing rear garden.
To the first floor are three well-proportioned bedrooms, including a particularly useful third bedroom measuring approximately 10'2" x 7'1", together with a shower room.
Externally, the property is set back from West Way with grass verges to the front, private parking and a substantial south-facing rear garden offering excellent space, privacy and plenty of potential. The rear garden also benefits from three brick-built outbuildings, including a separate WC and two useful garden stores, providing excellent additional storage.The location is a great attraction, with Holmes Chapel village centre, local schools and the railway station all within easy walking distance.
With its excellent position, generous proportions, private parking and considerable scope for improvement, this is an exciting opportunity to create a lovely family home in one of the area's most convenient locations.
No Seller Chain Involved, Offering An Easier And More Straightforward Move.
Entrance Hallway
Entered via a front entrance door, the spacious hallway provides access to the kitchen and lounge/diner, with stairs rising to the first floor.
Kitchen
7' 0'' x 11' 5'' (2.13m x 3.48m)
With a window overlooking the front garden and part glazed door providing access to the side, both providing ample natural light. The kitchen is fitted with a range of white wall, drawer and base units with contrasting work surfaces over. Features include a single-drainer sink unit with swanneck mixer tapware, mid-level Hotpoint oven and grill, four-ring electric hob and extractor over.
Lounge/Dining Room
10' 9'' x 20' 5'' (3.27m x 6.22m)
A particularly impressive and generously proportioned room spanning the full width of the property. The lounge area enjoys a bay window overlooking the rear garden, allowing plenty of natural light, whilst the dining area features French doors providing direct access onto the south facing rear garden.
First Floor Landing
With a window overlooking the front aspect, doors leading to all three bedrooms and shower room, together with a loft hatch.
Bedroom One
10' 9'' x 12' 4'' (3.27m x 3.76m)
A generous double bedroom positioned to the rear of the property, featuring a built-in wardrobe and ample space for a range of bedroom furniture.
Bedroom Two
10' 9'' x 10' 1'' (3.27m x 3.07m)
Another well proportioned double bedroom positioned to the rear, with built-in double wardrobe and excellent space for bedroom furniture.
Bedroom Three
7' 1'' x 10' 2'' (2.16m x 3.10m)
A particularly good sized third bedroom with window overlooking the front aspect and ample space for furniture.
Shower Room
Fitted with a three piece suite comprising a triple width step-in shower with electric shower and glass screen, low-level WC and vanity wash hand basin with chrome mixer tapware and cupboard beneath. Finished with easy-clean panelled walling.
Externally
Front Aspect
A driveway leading to the side of the property provides ample private off-road parking. The front garden is mainly laid to lawn with a boundary hedge.
Rear Aspect
A fantastic sized south facing rear garden offering a good degree of space, privacy and variety, with lawned areas, an ornamental pond and a charming little orchard to the far end. The garden also benefits from three brick-built outbuildings, providing two useful garden stores and a separate gardener's WC.
What's included
Garden
Parking
TypeSemi-detached house
Bedrooms3
Bathrooms1
HeatingAsk Agent
MunicipalityHolmes Chapel
Location
Map loading soon
Neighborhood data on demand
Nearby essentials will load when this section comes into view.
Listed on
Mortgage calculator
Estimated monthly payment
1.693 €/mo
Down payment10 % · 34.190 €
34.190 €307.709 € loan
Term
Total repayable507.878 €
Interest rate4.40 %
Representative estimate · Landomo is not a mortgage broker. · Rates updated April 2026