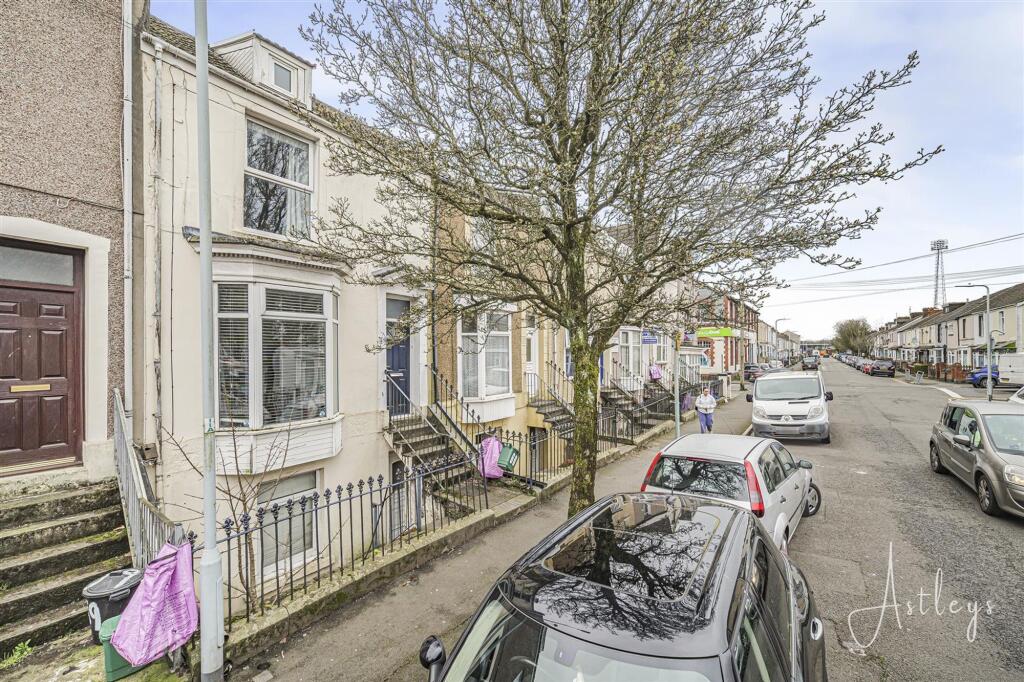
House for sale
Swansea, Uplands
3 bedrooms·2 bathrooms
257.608 €
Listed Mar 25, 2026
About this listing
An excellent opportunity for buy-to-let investors to acquire this four-bedroom HMO property, currently arranged as a lower ground floor one-bedroom flat and a three-bedroom maisonette, offering a versatile investment with strong rental potential. The lower ground floor flat briefly comprises a hallway, bedroom, kitchen/lounge area, and shower room, providing self-contained accommodation. The maisonette is arranged over the upper floors and comprises a hallway, front-facing lounge, and kitchen/breakfast room on the first level. The next floor offers two bedrooms and a shower room, while the top floor provides a further third bedroom. The property is conveniently located on St Helens Avenue, within close proximity to Swansea City Centre and the popular Uplands area, known for its vibrant cafés, restaurants and amenities. It is also within easy reach of Swansea University, Singleton Hospital and the seafront at Swansea Bay, making it an attractive location for tenants and investors alike. This well-positioned property presents a fantastic investment opportunity in a central and highly lettable area of Swansea.
EPC Rating: D
Porch
Entered via door to front.
Bedroom
Dimensions: 3.24m x 3.43m (10'8" x 11'3"). Double glazed window to front.
Kitchen/Lounge
Dimensions: 5.22m x 0.84m (17'2" x 2'9"). Double glazed window to rear. The Kitchen area Fitted with a with base units with worktop space over, stainless steel sink, tiled splashbacks, plumbing for washing machine, space for fridge, built-in electric oven and a four ring hob with extractor hood over.
Inner Hallway
Storage cupboard, door to rear.
Shower Room
Three piece suite comprising a shower, wash hand basin and WC. Tiled splashback, heated towel rail, storage cupboard, frosted double glazed window to side and rear.
Hall
Entered via door to front, staircase to first floor.
Lounge
Dimensions: 3.48m x 3.75m (11'5" x 12'4"). Double glazed bay window to front, radiator.
Kitchen/Dining Room
Dimensions: 3.49m x 2.68m (11'5" x 8'10"). Fitted with a range of wall and base units with worktop space over, stainless steel sink unit, tiled splashbacks, plumbing for washing machine, built-in electric oven and a four ring electric hob, wall mounted boiler, double glazed window to rear.
Bedroom 1
Dimensions: 3.52m x 4.49m (11'7" x 14'9"). Double glazed window to front, radiator.
Bedroom 2
Dimensions: 2.00m x 2.97m (6'7" x 9'9"). Double glazed window to rear, radiator.
Shower Room
Three piece suite comprising a shower, wash hand basin and WC
Attic Room Used as a Bedroom
Double glazed window to front, radiator.
Agents Note
Tenants in situ till June 30th 2027 EPC Basement Flat - C EPC Maisonette - D Tenure - Freehold Council Tax Band - A & D Services - Mains electric. Mains sewerage. Main Gas. Mains Water. Parking - On street parking & Permit Parking Mobile coverage - EE Vodafone Three O2 Broadband - Basic 6 Mbps Ultrafast 10000 Mbps Satellite / Fibre TV Availability -BT Sky Virgin
What's included
Cellar
Bedrooms3
Bathrooms2
Energy ClassD
HeatingAsk Agent
Location
Map loading soon
Neighborhood data on demand
Nearby essentials will load when this section comes into view.
Listed on
Mortgage calculator
Estimated monthly payment
1.276 €/mo
Down payment10 % · 25.761 €
25.761 €231.847 € loan
Term
Total repayable382.667 €
Interest rate4.40 %
Representative estimate · Landomo is not a mortgage broker. · Rates updated April 2026