House for sale
Castle Point, Essex
3 bedrooms·2 bathrooms
432.541 €
Listed Oct 7, 2026
About this listing
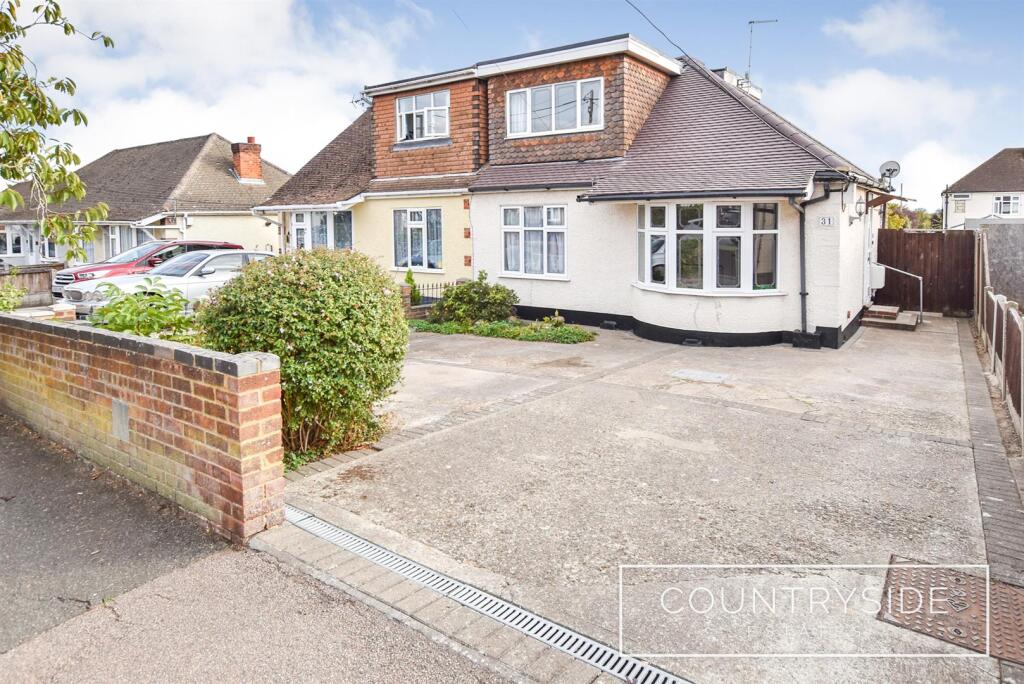
NEW TILED ROOF AND NEW EPDM RUBBER ROOFING TO BOTH DORMERS, attractive three double bedroom semi-detached chalet bungalow with NO ONWARD CHAIN, located in this popular location and enjoying a SOUTH BACKING REAR GARDEN.
Offering spacious and versatile accommodation with large Kitchen/diner, two bathrooms, spacious lounge and three double bedrooms (two to ground floor). Easy access to Benfleet station, minutes walk of bus stop and convenience store and close to recreation fields/park.
Entrance Porch - Part glazed UPVC door to porch and panelled glazed wooden door to hall.
Entrance Hall - Wood style lino flooring, stairs to first floor with understairs cupboard, radiator, dado rail.
Lounge - 4.27m x 3.66m (14 x 12) - Bay window to front, radiator, two wall light points, coved and artex ceiling, gas fire.
Sitting Room/Bedroom Three - 3.89m x 3.05m (12'9 x 10) - Window to rear, radiator, artex ceiling.
Bedroom Two - 3.73m x 3.05m (12'3 x 10) - Window to front, radiator, coved and skimmed ceiling, wall light point.
Kitchen/Diner - 4.88m x 2.13m inc 3.61m (16 x 7 inc 11'10) - Window and door to rear and window to flank, radiator, fitted base and wall cupboards, inset one and a half bowl sink unit, wall mounted Baxi boiler, fitted work tops with tiled splashbacks, freestanding gas cooker to remain.
Shower Room - White suite comprising of corner curved shower cubicle fully tiled with independent shower, close coupled wc with push button control, vanity wash hand basin with tiled splashback, mirror with lighting, skimmed ceiling with extractor fan, lino flooring
Landing - Built in cupboard with shelving and access to loft area with hot water tank.
Bedroom One - 3.23m x 3.10m (10'7 x 10'2) - Window to front, coved and artex ceiling, radiator.
Bathroom - Window to rear, suite comprising of panelled bath with hand grips and electric shower over, close coupled wc, pedestal wash hand basin, coved and artex ceiling, half height wood panelling and fully tiled to bath area, radiator.
Rear Garden - A lovely well maintained south backing garden with attractive paved patio area, lawned and pathway, two sheds and one summerhouse, fenced to boundaries, flower beds, wide side entrance, water tap. external power points.
Front Garden - Good sized area providing parking for approx 4 vehicles, boundary wall to front, lighting.
Built 1930'S -
Council Tax Band D -
What's included
Garden
Parking
Bedrooms3
Bathrooms2
HeatingAsk Agent
MunicipalityCastle Point
Location
Map loading soon
Neighborhood data on demand
Nearby essentials will load when this section comes into view.
Listed on
Mortgage calculator
Estimated monthly payment
2.142 €/mo
Down payment10 % · 43.254 €
43.254 €389.287 € loan
Term
Total repayable642.524 €
Interest rate4.40 %
Representative estimate · Landomo is not a mortgage broker. · Rates updated April 2026