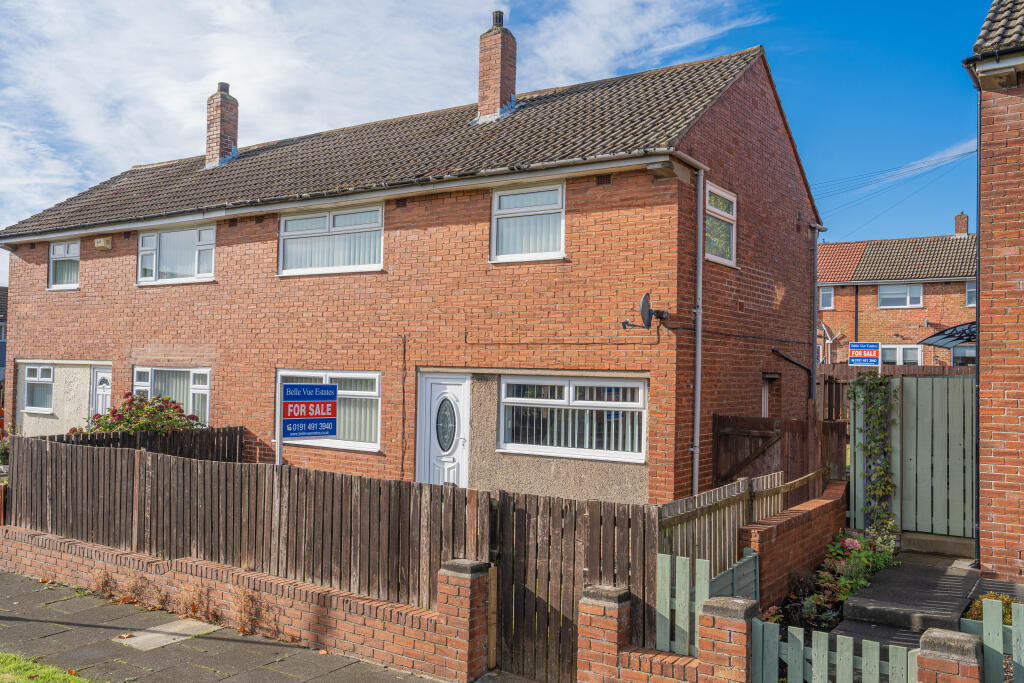
House for sale
Gateshead, North East
3 bedrooms·1 bathroom
191.095 €
Listed Oct 9, 2026
About this listing
ULL DESCRIPTION
***NO ONWARD CHAIN***
Belle Vue Estates are delighted to offer to the sales market this beautifully presented three bedroom semi-detached house located on Pontdyke in the sought after area of Leam Lane.
This lovely double fronted property is accessed via a UPVC door into open plan kitchen and dining room with stairs rising to first floor landing and door providing access to the lounge with patio doors to rear garden.
To the first floor are three well proportioned bedrooms and a family bathroom.
Externally there are enclosed gardens to the front, side and rear. The property benefits from gas central heating and double glazing throughout, as well as being tastefully decorated.
This property is ideally situated close to local amenities and has excellent transport links to surround areas including Gateshead, Newcastle and Durham. An early viewing is highly recommended to avoid disappointment.
KITCHEN/DINER
17' 7" x 12' 8" (5.377m x 3.874m)
Accessed by UPVC door leading to dining area with stairs rising to first floor an door off to lounge. The dining area has tiled flooring, a central heating radiator, double glazed window to front aspect, under stair storage cupboard and ceiling cornice.
The kitchen has a range of fitted white high gloss wall and base units with wood effect work surfaces, tiled flooring, plumbed for automatic washing machine, stainless steel sink with mixer tap and drainer unit, double glazed window to rear aspect, ceiling cornice and UPVC door to side providing access to rear garden.
LIVING ROOM
18' 1" x 12' 2" (5.515m x 3.719m)
Beautifully presented with feature fireplace with inset fire and marble surround, carpet, ceiling cornice, central heating radiator, double glazed window to front aspect and French doors leading to rear garden.
LANDING
8' 9" x 5' 6" (2.684m x 1.700m)
With carpet, ceiling cornice, double glazed window to rear aspect, fitted storage cupboard housing combination boiler and doors to three bedrooms and family bathroom.
BEDROOM ONE
12' 3" x 10' 4" (3.742m x 3.169m)
With double glazed window to front aspect, ceiling cornice, central heating radiator, carpet and built in storage cupboard.
BEDROOM TWO
12' 3" x 9' 3" (3.739m x 2.830m)
With two double glazed windows, central heating radiator, ceiling cornice, built in storage cupboard and carpet.
BEDROOM THREE
9' 4" x 7' 6" (2.850m x 2.307m)
Double glazed window, central heating radiator, laminate flooring and ceiling cornice.
BATHROOM
7' 7" x 9' 2" (2.330m x 2.818m)
Fully tiled walls and vinyl flooring. The bathroom comprises hand basin with mixer tap, panelled P-shaped bath with dual taps and overhead shower with glass shower screen and low level WC. Chrome heated towel rail, sunken spotlights to ceiling and double glazed windows with privacy glass.
EXTERNAL
The front and rear gardens are mainly laid to lawn with patio pathway and decking seating area to the rear.
DISCLAIMER
These details have been prepared by our agency staff using both information provided to us by the vendor and following internal inspection. Please be advised particulars may still be awaiting verification and approval from the vendors and therefore should not be relied for anything other than general information. Fixtures and fittings included are to be agreed with the vendor and any photographs or mention of fitted appliances does not imply they are in working order. Internal measurements are taken as a guide only for prospective purchasers and may not be precise.
TypeSemi-detached house
Bedrooms3
Bathrooms1
HeatingDouble Glazing, Central, Gas Central
MunicipalityGateshead
Location
Map loading soon
Neighborhood data on demand
Nearby essentials will load when this section comes into view.
Listed on
Mortgage calculator
Estimated monthly payment
946 €/mo
Down payment10 % · 19.110 €
19.110 €171.985 € loan
Term
Total repayable283.864 €
Interest rate4.40 %
Representative estimate · Landomo is not a mortgage broker. · Rates updated April 2026