House for sale
West Lindsey, Saxilby, Saxilby with Ingleby CP
4 bedrooms·2 bathrooms
509.501 €
Listed Oct 31, 2026
About this listing
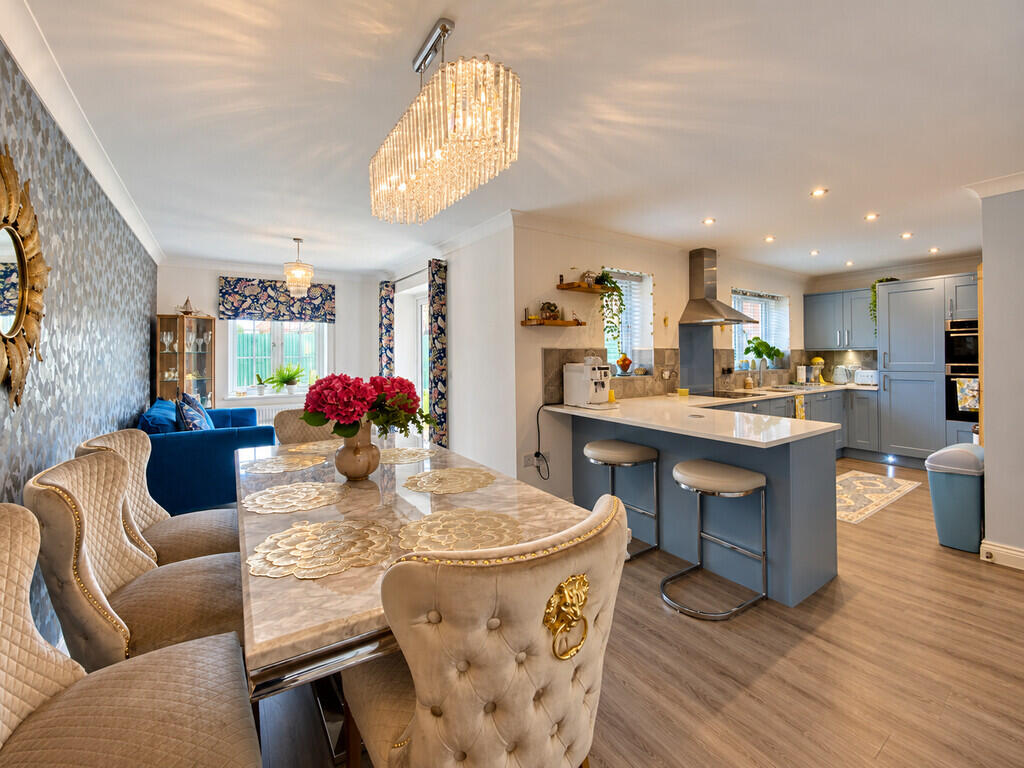
A beautiful example of a modern family home, built by the renowned local builders Lindum Homes, situated in the popular village of Saxilby. Positioned on a generous corner plot, the property has been greatly improved by the current owners and offers well appointed living accommodation comprising a lounge, WC, modern fitted dining kitchen leading into an open plan garden room, utility room, converted garage providing a store, four well appointed bedrooms with an en-suite shower room to bedroom one and a luxury family bathroom. Outside, the property is approached via a block paved driveway providing off-street parking and an EV charger, with views over the village green area. The rear garden has been landscaped to provide a paved seating area, lawn, flowerbeds, gravelled areas, decking and a summer house, with space for a hot tub to the side.
LOCATION Saxilby is a sought after village to the West of Lincoln. The village offers a wide range of local amenities including schools, shop, public houses and train station. There are regular bus and train services in and out of Lincoln.
INNER HALLWAY With a UPVC door to the front, laminate flooring, radiator and stairs rising to the first floor landing.
LOUNGE 16' 0" x 10' 8" (4.89m x 3.26m) With a UPVC bay window to the front, radiator, feature acoustic wall panels and an electric fire with marble hearth and surround and radiator.
WC With laminate flooring, WC, wash hand basin, partially tiled walls and radiator.
KITCHEN/DINER 9' 6" x 16' 8" (2.92m x 5.09m) With UPVC windows overlooking the rear garden, fitted with a range of modern base units and drawers, granite work surfaces, integral electric induction hob with extractor above, 1 1/2 bowl stainless steel sink with mixer tap and granite drainer, integral fridge freezer, dishwasher, double oven and grill, wall mounted cupboards and complementary splashbacks. There is also a breakfast bar, radiator and access leading into the dining area and garden room.
GARDEN ROOM 20' 10" x 8' 2" (6.37m x 2.49m) Providing space for a dining table and sofa, with radiator, UPVC window and double doors opening onto the rear garden.
UTILITY ROOM With a UPVC door to the side, spaces for a washing machine and tumble dryer, extractor fan, work surface, wall mounted cupboards and complementary splashback.
LANDING With a UPVC window to the side, access to the roof void and radiator.
BEDROOM 1 16' 11" x 10' 8" (5.17m x 3.26m) With a UPVC window to the front, radiator, fitted bedroom furniture and door leading to the en-suite shower room.
EN-SUITE With UPVC window to the front, fully tiled walls and a suite comprising shower, WC, wash hand basin with vanity cupboards and towel radiator.
BEDROOM 2 9' 7" x 12' 11" (2.94m x 3.94m) With UPVC window overlooking the rear garden, radiator and feature acoustic wall panels.
BEDROOM 3 9' 2" x 11' 11" (2.81m x 3.64m) With a UPVC window to the rear and radiator.
BEDROOM 4 8' 10" x 11' 1" (2.701m x 3.40m) With a UPVC window to the front, radiator and space for a study table.
BATHROOM With a panelled bath with shower over, WC, wash hand basin with vanity cupboard, fully tiled walls and extractor fan.
OUTSIDE To the front there is a block paved driveway providing off-street parking and an EV charger, decorative gravel beds, flowerbeds and a hedge to the front boundary.
To the backside of the property there is an area suitable for a hot tub and a pergolas. To the rear of the property, the landscaped garden provides a paved seating area, lawn, flowerbeds, gravelled areas and decking leading to the summer house.
STORE/GARAGE 9' 7" x 9' 0" (2.93m x 2.75m) With lighting and a wall mounted gas central heating boiler. The space is separated from the remainder of the garage by a wooden panel, allowing it to be used as a store while retaining the potential to reinstate the full garage space if required.
SUMMER HOUSE 12' 3" x 8' 11" (3.74m x 2.74m) With double doors and windows to the front, additional windows to the side and lighting.
SERVICE CHARGE Annual Service Charge Amount - £120.00
All figures should be checked with the Vendor/Solicitor prior to Exchange of Contracts and completion of the sale.
What's included
Garden
TypeDetached house
Bedrooms4
Bathrooms2
Energy ClassB
HeatingGas Central
MunicipalityWest Lindsey
Location
Map loading soon
Neighborhood data on demand
Nearby essentials will load when this section comes into view.
Listed on
Mortgage calculator
Estimated monthly payment
2.523 €/mo
Down payment10 % · 50.950 €
50.950 €458.551 € loan
Term
Total repayable756.845 €
Interest rate4.40 %
Representative estimate · Landomo is not a mortgage broker. · Rates updated April 2026