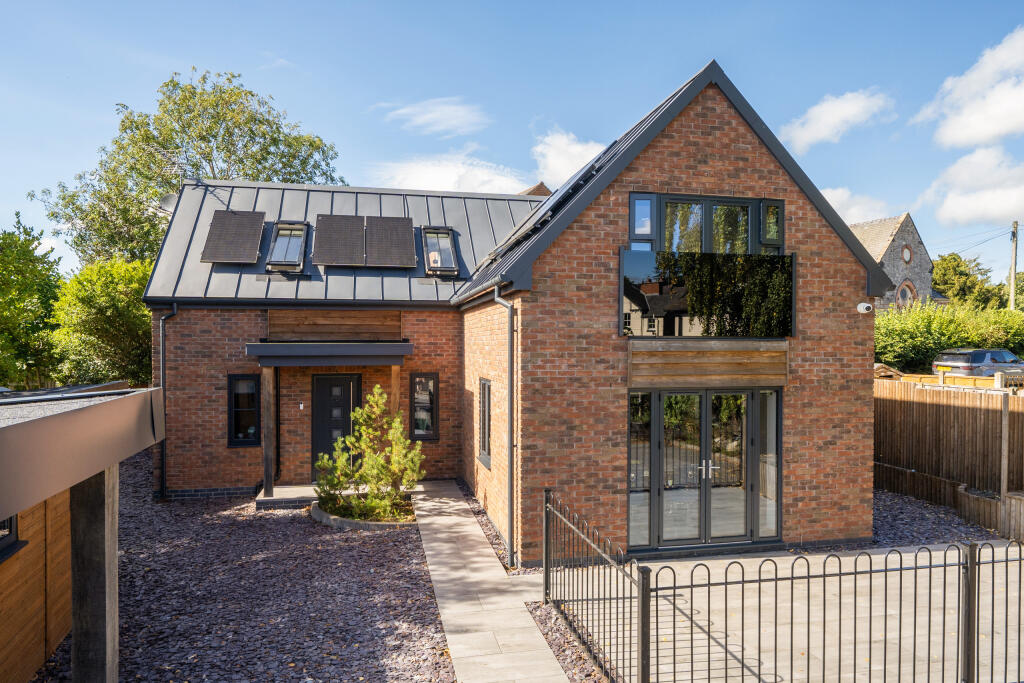
House for sale
Shrewsbury
4 bedrooms·2 bathrooms
530.892 €
Listed Oct 1, 2026
About this listing
Designed for buyers who value modern technology, energy efficiency and considered design, this is a home that goes beyond simply looking contemporary. The inclusion of a ground-floor fourth bedroom also provides a level of flexibility that is increasingly sought after, whether used as a bedroom, guest accommodation, home office or additional family space.
At the heart of the property is the kitchen and dining area — a bright, sociable space designed for everyday life as well as entertaining. Quartz worktops, an induction hob and integrated appliances create a sleek and practical kitchen, while the adjoining dining area and patio doors provide a natural connection to the outside.
The home's technology is equally impressive. Underfloor heating with individual zone controls allows the temperature to be managed according to how each area is being used, while the solar panel system and EPC A rating make energy efficiency a central part of the home's design.
The ground floor has been thoughtfully designed around modern family life, with the fourth bedroom offering particularly useful flexibility. Its position on the ground floor makes it ideal for those looking for accessible bedroom accommodation, a guest room or space for a family member, while it could equally be adapted as a home office, playroom or additional reception space depending on the owner's needs. A downstairs WC adds further convenience, while the external shed, complete with shower facilities and extensive storage, provides valuable additional space for hobbies, equipment or practical use.
Upstairs, the principal bedroom provides a private retreat with its own en suite and Juliet balcony with privacy glass, while the remaining bedrooms are served by the family bathroom.
Location
Penson Walls is conveniently positioned within Oswestry, close to the town centre and its excellent range of everyday amenities, independent shops, cafés, restaurants and leisure facilities. The surrounding Shropshire countryside is also within easy reach, offering plenty of opportunity to enjoy the outdoors. Oswestry provides good road connections towards Shrewsbury, Wrexham and the wider region, making this an ideal location for those looking for the convenience of town living while still having easy access to the countryside.
Agents' Comments
"A thoughtfully designed self-build completed in 2023, 7 Penson Walls offers the combination of modern design, impressive energy efficiency and considered technology that today's buyers are looking for.
With an EPC A rating, solar panels and individually controlled underfloor heating, efficiency is central to the home, while the kitchen and dining area, with its quartz worktops and patio doors, provides a stylish space for everyday living and entertaining."
Viewings are strictly by appointment through Daniel James Residential Ltd.
The floor plan has been produced in accordance with the RICS Property Measurement Standards, incorporating the International Property Measurement Standards. No warranty is given regarding the property’s compliance with planning permissions or its current usage. Fixtures and fittings are not included unless specifically stated. While every effort has been made to ensure the accuracy of these details, we recommend contacting us if any aspect is of particular importance to you.
At Daniel James Residential Ltd, we are committed to ensuring a secure and transparent sales process. As part of this commitment, all prospective purchasers will be financially qualified by a reputable independent 5-star mortgage advisor.
Anti-Money Laundering (AML) Checks
We are legally required to carry out anti-money laundering and KYC checks on all property purchasers. While we oversee and ensure these checks are properly conducted, the initial verification process will be carried out by a trusted third-party provider. Once your offer has been accepted, you will receive a verification link via text message to complete the required checks. The fee for these checks is £49 + VAT per buyer/s, which covers all necessary data collection and any required manual verification.
If you prefer not to be contacted by our financial advisor for financial qualification, please inform us at the time of submitting your offer.
What's included
Balcony
Terrace
Parking
TypeDetached house
Bedrooms4
Bathrooms2
Energy ClassA
HeatingAsk Agent
Location
Map loading soon
Neighborhood data on demand
Nearby essentials will load when this section comes into view.
Listed on
Mortgage calculator
Estimated monthly payment
2.629 €/mo
Down payment10 % · 53.089 €
53.089 €477.803 € loan
Term
Total repayable788.621 €
Interest rate4.40 %
Representative estimate · Landomo is not a mortgage broker. · Rates updated April 2026