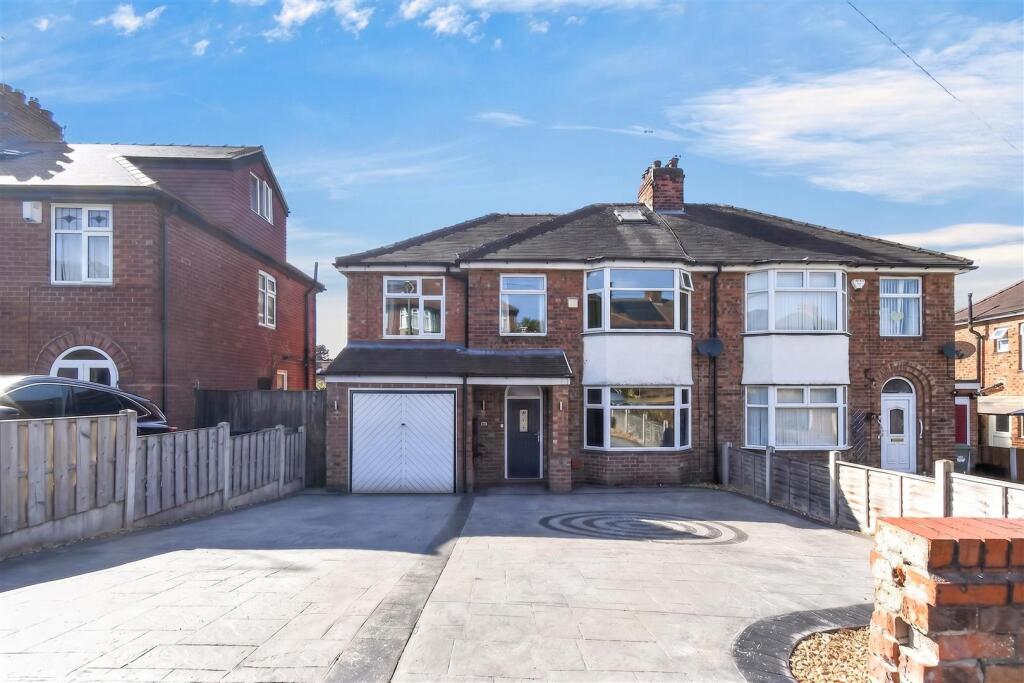
House for sale
York
4 bedrooms·2 bathrooms
524.384 €
Listed Aug 13, 2026
About this listing
A superb four double bedroom extended semi-detached house, located on this quiet sought-after residential street convenient for Acomb Front Street, adjacent to Acomb Green as well as excellent transport links to York City Centre and the outer ring road. Ready to move into, this quality home has been upgraded by the present owners to a very high standard throughout and makes an ideal long term investment.
Internally, the living accommodation comprises: entrance hallway, lounge with bay window, fabulous open plan kitchen/dining room with breakfast bar and glazed French doors to paved patio, utility, first floor landing with study area, four double bedrooms, one with three piece en-suite and an additional four piece house bathroom. To the outside is a paved driveway for at least three vehicles with electric car charging point and leading to an integral single garage. To the rear is a raised stone paved patio, lawn, storage shed as well as outside power and tap.
An accompanied viewing is strongly recommended.
Entrance Hallway - Composite entrance hall, double panelled radiator, carpeted stairs to first floor, door to garden
Lounge - 3.78m x 3.43m (12'5 x 11'3) - uPVC bay window to front, double panelled radiator, wall mounted electrical fire, laminate flooring, television points, power points
Kitchen - 4.98m x 3.73m (16'4 x 12'3) - uPVC window to rear, fitted wall and base units with counter top and breakfast bar, one and a half stainless steel sink and draining board, built in gas hob, integral double oven, dishwasher, fridge and freezer, laminate flooring, power points, walk-in pantry cupboard
Dining Area - 3.94m x 3.48m (12'11 x 11'5) - uPVC French doors to patio, double panelled radiator, laminate flooring, power points
Utility - 2.59m x 1.80m (8'6 x 5'11) - uPVC window to rear, door to patio, fitted wall and base units with countertop, plumbing and space for appliances, laminate flooring
First Floor Landing - uPVC window to front with study area, carpet and power points
Bedroom 1 - 3.96m x 3.07m (13' x 10'1) - uPVC bay window to front, double panelled radiator, laminate flooring, power points, loft hatch with drop down loft ladder accessing the boarded loft space with Velux window
Bedroom 2 - 3.86m x 2.57m (12'8 x 8'5) - uPVC window to rear, double panelled radiator, laminate flooring, power points
Bedroom 3 - 3.43m x 2.62m (11'3 x 8'7) - uPVC window to front, laminate flooring and power points
En-Suite - Walk-in shower cubicle, low level w.c., wash hand basin tiled walls, tiled flooring, recessed spotlights, extractor fan
Bedroom 4 - 3.89m x 2.64m (12'9 x 8'8) - uPVC window to rear, double panelled radiator, laminate flooring and power points
House Bathroom - 2.54m x 2.11m (8'4 x 6'11) - uPVC opaque window to rear, roll top bath with mixer tap, walk-in shower cubicle, low level w.c., wash hand basin, part-tiled walls, towel radiator, tiled flooring, recessed spotlights, extractor fan
Externally - Paved front driveway with brick boundary wall, car charging point,. To the rear there is a raised stone patio, lawn, timber fence and hedge boundary, storage shed, outside tap and power points
Integral single garage (20'1 x 8'9) up and over garage door, power and lighting, water supply, understairs cupboard
Agents Note - To be able to purchase a property in the United Kingdom all agents have a legal requirement to conduct Identity checks on all customers involved in the transaction to fulfil their obligations under Anti Money Laundering regulations. A charge to carry out these checks will apply. Please ask our branch for further details.
What's included
Terrace
Garden
Parking
Key Stats
Key Stats
TypeSemi-detached house
Bedrooms4
Bathrooms2
Energy ClassD
HeatingAsk Agent
Location
Map loading soon
Neighborhood data on demand
Nearby essentials will load when this section comes into view.
Mortgage calculator
Estimated monthly payment
2.597 €/mo
Down payment10 % · 52.438 €
52.438 €471.946 € loan
Term
Total repayable778.954 €
Interest rate4.40 %
Representative estimate · Landomo is not a mortgage broker. · Rates updated April 2026