House for sale, 77 m²
Glasgow
2 bedrooms·1 bathroom
145.433 €
1.888 €/m²
Listed Sep 7, 2026
About this listing
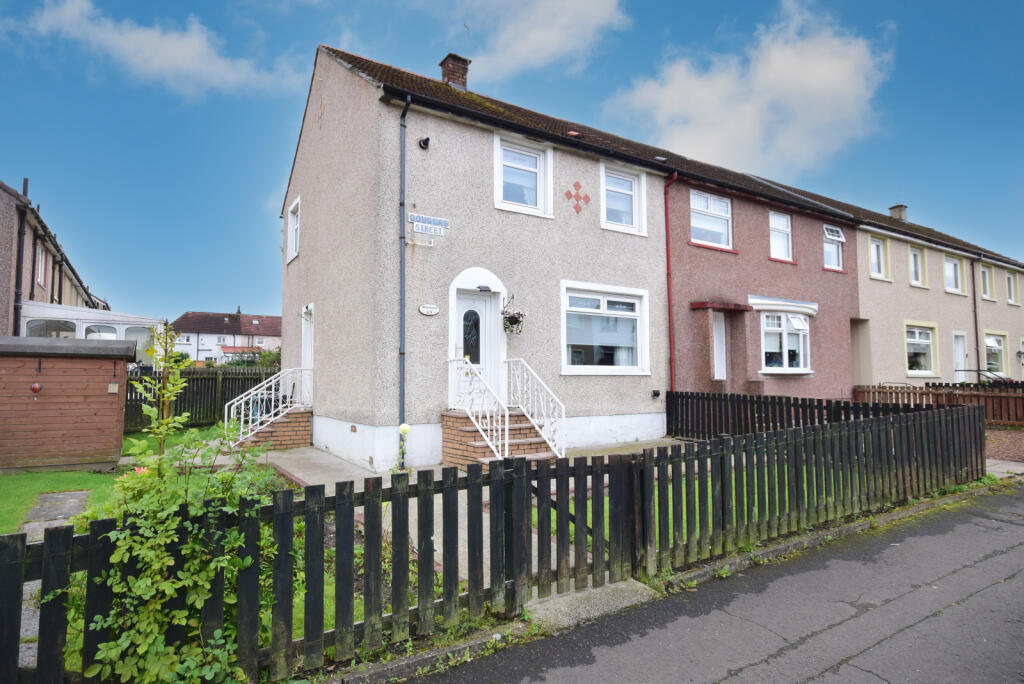
Presenting to the market this 2 bedroom end terraced home in Viewpark, Uddingston.
The accommodation comprises two spacious double bedrooms, one shower room, dining kitchen and a full length living and dining room.
A paved pathway leads to the front entrance and external steps, with a further side entrance providing access to the property. The main reception space is a full-length lounge and dining area extending across the depth of the home. It has a front-facing window, a rear window and a feature fireplace. The room provides separate areas for seating and dining, while the neutral wall finish and fitted carpet offer a practical base for furnishing. The kitchen is positioned to the rear and includes a range of wall and floor-mounted units, wood-effect work surfaces and a white tiled splashback. A window overlooks the garden, and the room has sufficient floor area for a dining table and chairs, as well as a large storage cupboard. The kitchen is finished with dark tiled flooring and provides access towards the side and rear garden. There are two double bedrooms on the first floor, both with fitted storage. The shower room is fully tiled and fitted with a white WC, pedestal wash hand basin and separate shower area with an electric shower and shower curtain.
Externally, the property benefits from gardens on three sides due to its end-terrace position. The front garden includes lawn, planted borders and paved paths leading to the entrances. The side and rear sections provide further lawned areas, enclosed by timber fencing, with paved and gravelled sections for outdoor storage and maintenance access. A timber shed is positioned within the garden, and the enclosed layout provides defined outdoor space around the house. There is a driveway providing off street parking, with ample space to extend this further if required.
The property is located in a popular area of Viewpark, Uddingston close to local amenities, schools and handy for public transport links. Council Tax Band is A, and the EPC Rating is C.
Property additional info
LOUNGE/DINING: 21' 7" x 10' 6" (6.58m x 3.20m)
KITCHEN: 10' 6" x 10' 2" (3.20m x 3.10m)
BEDROOM 1: 15' 7" x 9' 10" (4.75m x 3.00m)
BEDROOM 2: 12' 6" x 9' 10" (3.81m x 3.00m)
SHOWER ROOM: 7' 10" x 4' 11" (2.39m x 1.50m)
Roof type: Slate tiles.
Flooded in the last 5 years: No.
Construction materials used: Brick and block.
Water source: Direct mains water.
Electricity source: National Grid.
Sewerage arrangements: Standard UK domestic.
Heating Supply: Central heating (gas).
Does the property have required access (easements, servitudes, or wayleaves)?
No.
Do any public rights of way affect your your property or its grounds?
No.
Parking Availability: Yes.
What's included
Terrace
Garden
Parking
Key Stats
Key Stats
TypeTerraced house
Living Area77 m²
Bedrooms2
Bathrooms1
Energy ClassC
HeatingGas Central
Location
Map loading soon
Neighborhood data on demand
Nearby essentials will load when this section comes into view.
Mortgage calculator
Estimated monthly payment
720 €/mo
Down payment10 % · 14.543 €
14.543 €130.890 € loan
Term
Total repayable216.036 €
Interest rate4.40 %
Representative estimate · Landomo is not a mortgage broker. · Rates updated April 2026