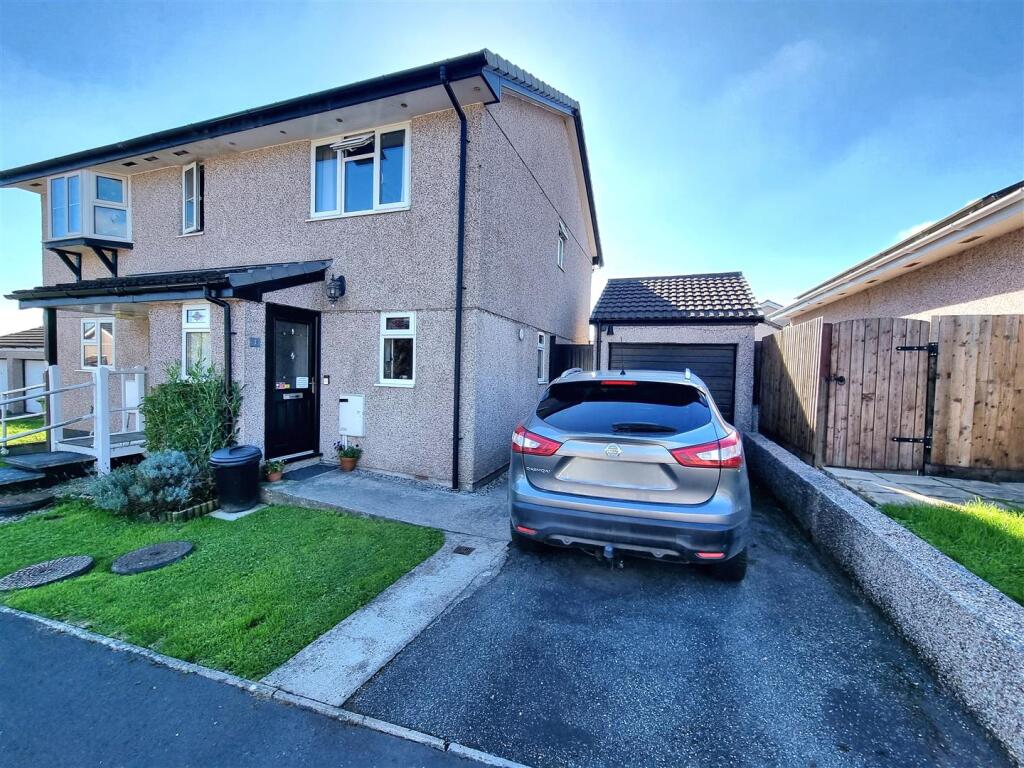
House for sale
Torridge, St. Giles on the Heath
2 bedrooms·1 bathroom
257.747 €
Listed Sep 24, 2026
About this listing
Tucked away in a quiet cul de sac within a popular village is this 2 double bedroom semi-detached house. The property is found in good condition throughout together with an enclosed rear garden, single garage and driveway parking.
You enter the property into a useful porch which leads you into a hallway with stairs to the first floor. To one side is access into the dual aspect kitchen with a range of modern eye and base level units with space for white goods. The sitting/dining room is a great size and perfect for family get together's. A patio door takes you through to a modern double glazed dining room /conservatory with a pleasant view over the rear garden.
On the first first floor are 2 double bedrooms both sharing a bathroom. The main bedroom is rear aspect overlooking the garden leaving plenty of room for freestanding bedroom furniture. Bedroom 2 is another double bedroom and is front aspect with distant views towards open countryside. To one side are useful built- in storage cupboards.
To the side of the property is a detached single garage with a parking space in front. The rear garden is South facing and fully enclosed to all sides and is level, perfect for children and pets. There are areas of lawn together with mature trees and shrubs. Adjoining the conservatory is a patio area. Down the side of the property is a path with a gate to the driveway and a pedestrian door into the garage.
Porch - 1.42m x 0.94m (4'7" x 3'1" ) -
Hallway -
Kitchen - 3.83m x 1.72m (12'6" x 5'7" ) -
Living Room - 3.85m x 3.66m (12'7" x 12'0" ) -
Conservatory - 3.08m x 2.68m (10'1" x 8'9" ) -
First Floor -
Bedroom 1 - 3.66m x 2.95m (12'0" x 9'8" ) -
Bedroom 2 - 2.68m x 2.63m (8'9" x 8'7" ) -
Bathroom - 2.00m x 1.67m (6'6" x 5'5" ) -
Services - Mains Electricity, Water and Drainage
Council Tax Band B
What's included
Garden
Parking
TypeSemi-detached house
Bedrooms2
Bathrooms1
HeatingAsk Agent
MunicipalityTorridge
Location
Map loading soon
Neighborhood data on demand
Nearby essentials will load when this section comes into view.
Listed on
Mortgage calculator
Estimated monthly payment
1.276 €/mo
Down payment10 % · 25.775 €
25.775 €231.972 € loan
Term
Total repayable382.873 €
Interest rate4.40 %
Representative estimate · Landomo is not a mortgage broker. · Rates updated April 2026