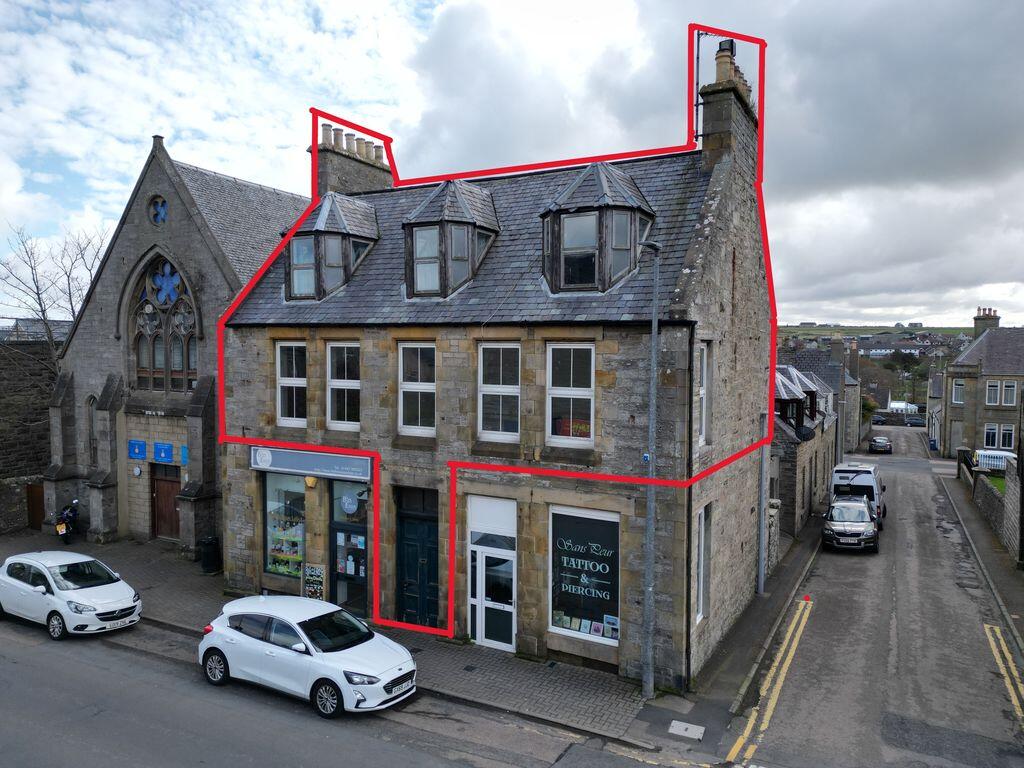
6-bed apartment for sale
Kirkwall
6 bedrooms·2 bathrooms
77.770 €
Listed Apr 23, 2026
About this listing
A substantial 6 bedroom traditional maisonette, ideally located in the heart of Thurso town centre. This spacious property boasts high ceilings and retains a number of original features, including staircases and internal doors, offering excellent potential for restoration.The accommodation is arranged over 3 floors. The ground floor comprises a porch, entrance hall, and rear lobby. On the first floor, there is a landing, lounge, kitchen, shower room, and 2 bedrooms. The second floor provides a further landing, bathroom, study, and 4 additional bedrooms.Situated within a vibrant coastal town on the famous North Coast 500, the property benefits from close proximity to a wide range of local amenities, shops, and services.The property is in need of full renovation and is currently uninhabitable. Prospective purchasers are advised to seek guidance regarding mortgageability prior to viewing.Gas central heating and double glazed. Council tax band C and EPC rating E. Virtual tour through the Pollard Property website, What3words: ///imprints.uncle.plastic
Porch
8' 10'' x 3' 11'' (2.7m x 1.2m)
A large wooden door opens into the porch. A glass panelled internal door opens into the entrance hallway.
Entrance Hall
20' 4'' x 8' 10'' (6.2m x 2.7m)
The impressive hallway has a high ceiling and original staircase leading up to the first floor landing and a doorway to the rear lobby.
Rear Lobby
6' 11'' x 4' 7'' (2.1m x 1.4m)
The rear lobby has an external door to the yard.
First floor landing
20' 8'' x 13' 1'' (6.3m x 4m)
The wide landing has doors accessing the shower room, kitchen, lounge, bedroom 1 and 2. A staircase goes up to the second floor landing.
Shower Room
8' 2'' x 4' 11'' (2.5m x 1.5m)
The shower room has a window and wood cladding on the walls. There is a toilet, wash hand basin and shower cubicle.
Kitchen
13' 8'' x 8' 0'' (4.16m x 2.44m)
A galley kitchen has a window overlooking the front of the property. There are floor and wall units with and integral electric oven, ceramic hob and overhead extractor hood and space for a sink.
Lounge
20' 9'' x 14' 4'' (6.33m x 4.37m)
A very spacious lounge with a high ceiling, ornate ceiling rose, original coving and door. There are 4 large windows overlooking the front and side of the property which flood the room with natural daylight and a gas fire.
Bedroom 1
14' 9'' x 13' 1'' (4.5m x 4m)
A spacious king sized bedroom with large windows overlooking the front of the property and a built in shallow cupboard.
Bedroom 2
12' 6'' x 12' 6'' (3.8m x 3.8m)
A spacious, well proportioned double bedroom with large windows overlooking the rear of the property.
Second Floor Landing
20' 8'' x 8' 10'' (6.3m x 2.7m)
A wide, high ceiling landing that is naturally lit by a window on the half landing. There are doors accessing the bathroom, study, and 4 bedrooms.
Bathroom
6' 1'' x 5' 1'' (1.85m x 1.54m)
A vaulted ceiling room with a skylight. It has a toilet, bath and wash hand basin.
Study
9' 10'' x 6' 11'' (3m x 2.12m)
This room has a dormer window and a built in cupboard.
Bedroom 3
12' 2'' x 11' 2'' (3.7m x 3.4m)
A spacious double bedroom with a half vaulted ceiling and a dormer window overlooking the front of the property.
Bedroom 4
12' 6'' x 11' 2'' (3.8m x 3.4m)
A spacious king sized bedroom with a dormer window and a half vaulted ceiling.
Bedroom 5
12' 6'' x 9' 10'' (3.8m x 3m)
A double bedroom with a half vaulted ceiling and a dormer window. It has plumbing for a sink and the original servant bell system above the door.
Bedroom 6
8' 10'' x 7' 3'' (2.7m x 2.2m)
A single bedroom with a dormer window and a half vaulted ceiling.
Bedrooms6
Bathrooms2
SubtypeMaisonette
Energy ClassE
HeatingAsk Agent
Location
Map loading soon
Neighborhood data on demand
Nearby essentials will load when this section comes into view.
Listed on
Mortgage calculator
Estimated monthly payment
385 €/mo
Down payment10 % · 7.777 €
7.777 €69.993 € loan
Term
Total repayable115.525 €
Interest rate4.40 %
Representative estimate · Landomo is not a mortgage broker. · Rates updated April 2026