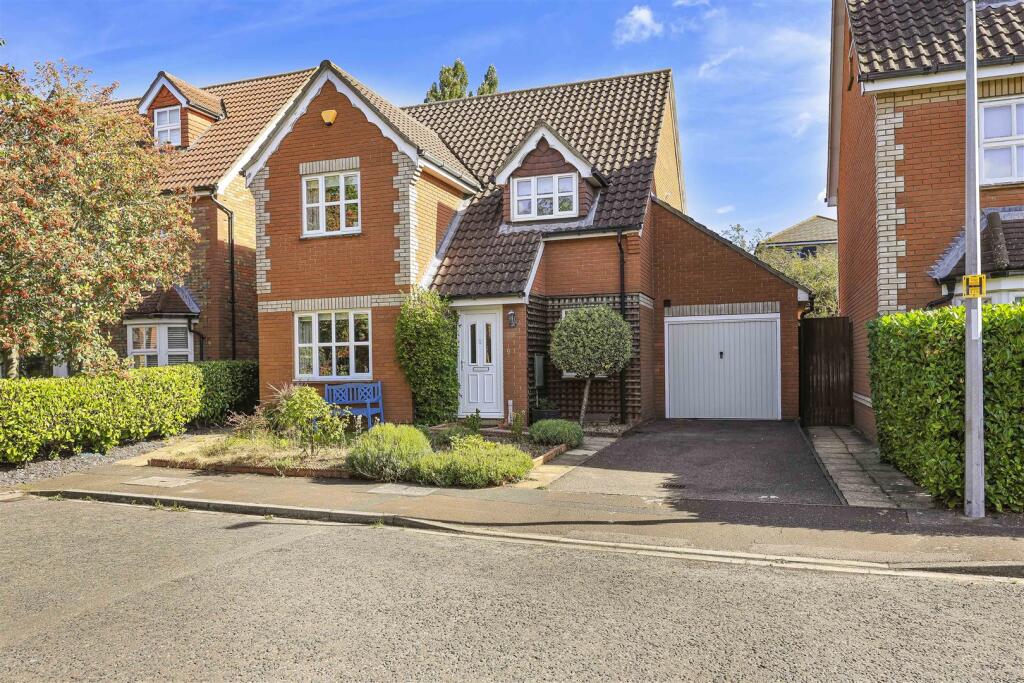
House for sale, 124 m²
Cambridge
4 bedrooms·3 bathrooms
817.948 €
6.596 €/m²
Listed Sep 8, 2026
About this listing
An excellently presented, detached four-bedroom family home comprising approximately 1,340 sq ft, tucked away in a quiet cul-de-sac within a popular residential part of the city.
The property is entered via a central entrance hall, providing a generous and welcoming space with plenty of room for coats and shoes. To the front is a good-sized study, offering a versatile room that could work equally well as a home office, playroom or additional reception space.
To the rear is the standout open-plan kitchen and dining room, finished to a high standard with shaker-style cabinetry, quartz worktops and tiled flooring. The kitchen also benefits from underfloor heating throughout the kitchen and dining areas, together with a hot water tap incorporating a cold water filter. The extended section features a pitched roof with skylight, creating a bright and impressive space ideal for both everyday family life and entertaining. There is also space for freestanding white goods.
The separate living room provides a good sense of division from the main social space while remaining bright and inviting, with a side window and patio doors providing natural light and direct access to the garden. The ground floor also benefits from useful under-stairs storage, a well-presented cloakroom and a large integral garage, which can be accessed from both the kitchen and the front of the property and provides excellent storage.
Upstairs are four well-proportioned bedrooms. The principal bedroom benefits from a full en-suite shower room, while one of the additional bedrooms includes a useful storage cupboard over the stairs, currently arranged as a compact study area. All four rooms offer comfortable bedroom accommodation.
The family bathroom is also a good size and benefits from a window, extractor fan and useful built-in shelving for storage. The property also benefits from a boarded loft, providing valuable additional storage space.
Externally, the rear garden has been designed to be both enjoyable and manageable, with a lawn and a good-sized patio area. To the front, there is driveway parking in addition to the garage.
///deal.tinsel.rent
What's included
Garden
Parking
Key Stats
Key Stats
TypeDetached house
Living Area124 m²
Bedrooms4
Bathrooms3
HeatingAsk Agent
Location
Map loading soon
Neighborhood data on demand
Nearby essentials will load when this section comes into view.
Listed on
Mortgage calculator
Estimated monthly payment
4.050 €/mo
Down payment10 % · 81.795 €
81.795 €736.153 € loan
Term
Total repayable1.215.032 €
Interest rate4.40 %
Representative estimate · Landomo is not a mortgage broker. · Rates updated April 2026